
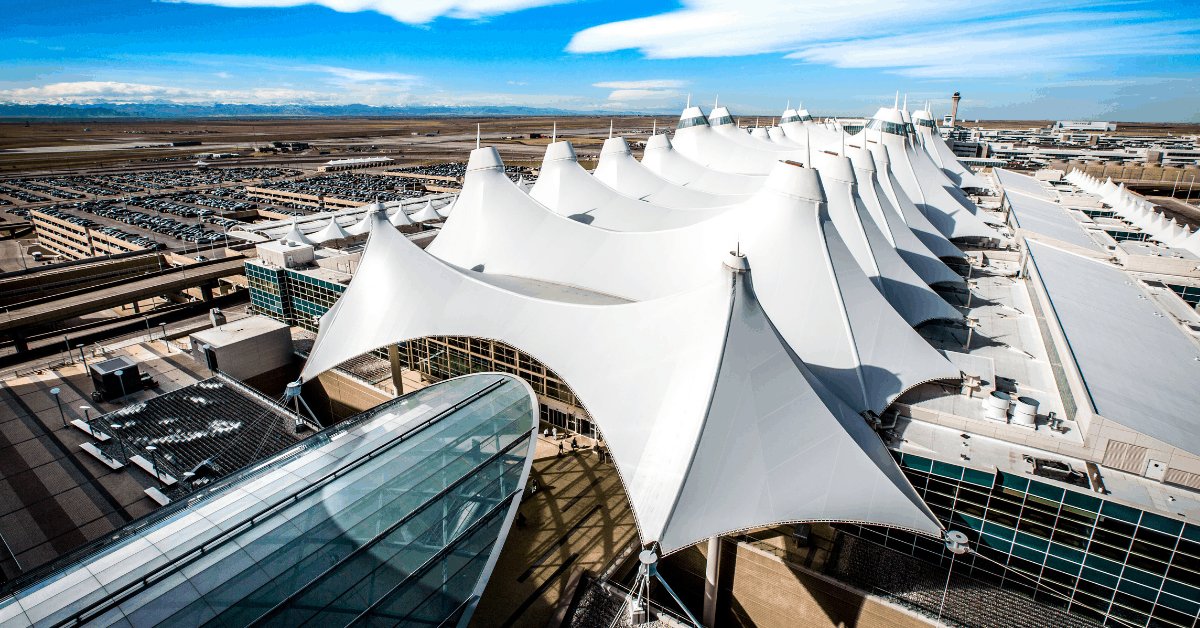
Wide open ground, long hauls and a very large airfield shape every building we put up near Denver International Airport. The airport owns 33,531 acres (52.4 square miles) and has six runways, five at 12,000 feet and one at 16,000 feet, the longest public-use runway in North America. Around a footprint like that, the demand is for cargo handling, ground-support equipment storage, maintenance shops, logistics bays and the offices that go with them.
We erect pre-engineered steel for those uses. Clear-span frames for sorting and storage, big doors for trucks and ground equipment, insulated panels for temperature control, and mezzanines for offices. The land is flat and open, which suits fast erection. We state the load package and the lead time at the first quote, so a lease or a contract date can be built around something real.
Airport-area buildings have a different review path than most, so we ask who you answer to before we draw.
Growth around the field
DEN set a passenger record of 82,427,962 in 2025, and its Operation 2045 plan proposes four new concourses with about 100 more gates by 2045. More passengers and more gates mean more freight, more catering, more equipment and more service companies working near the airport. Many of those firms want their own buildings close to the field rather than a spot in a crowded park.
Peña Boulevard links DEN to I-70, and E-470 has a full cloverleaf interchange with Peña Boulevard giving the 47-mile toll road direct airport access. RTD's A Line opened April 22, 2016 and connects DEN with Denver Union Station in about 37 minutes with trains every 15 minutes. Roads and rail make the area workable for employers, and they help us deliver oversize steel. For neighbors across the line, see Aurora.
Greenfield sites, height limits and noise
A May 16, 2022 amendment to Denver's Far Northeast Area Plan covers a greenfield site in the airport area bounded by Tower Road, Himalaya Road and 70th and 72nd streets with potential to become a local employment center. Greenfield land means utilities, roads and drainage may need to be built, and the plan shows the city sees employment use there. We read area plans before we advise on a site.
Near an airfield, building height, crane height and lighting can be regulated. Cranes may need notice and approval. Noise from aircraft affects office comfort, so insulated panels and good windows are worth pricing. Ask the airport and the city what applies, and we will build those items into the schedule instead of discovering them at the permit counter.
Steel packages for airport-related users
Cargo and logistics shells with dock doors and canopies. Maintenance shops with tall doors and strong slabs. Ground-support equipment storage with wide clear spans. Offices on a mezzanine or at one end. We frame, panel, insulate and finish. For aviation-specific hangar work, our aircraft hangar page covers door and clear-span design in detail.
Floor design matters because tugs, loaders and forklifts are heavy and run all day. We design the slab with your equipment list and call out the joints and reinforcing. Heavy traffic on a thin slab ruins a floor, and ruined floors are slow and expensive to fix. See also aviation.
Which office reviews your building
Denver adopted new building and fire codes on June 13, 2025, based on the 2024 International Building Code, with a transition period of about six months during which the 2022 or 2025 Denver Building Code could be used. The airport area lies in Denver County, but airport property has its own tenant and development process, so ask which approvals apply to your parcel.
We keep the answer on one page: who reviews, which edition, which fees and which inspections. Then we engineer to that. If the airport requires design review before a building permit, we build that into the timeline. A clear approval map saves weeks.
Growth to the east and south
Aurora Highlands, a roughly 4,000-acre development southeast of DEN, gained a full E-470 interchange at Exit 22 for $87 million that opened June 28, 2024. Users who want land near the airport but outside Denver sometimes look there. Close neighbors include Gateway and Green Valley Ranch and the industrial belt of Commerce City.
Whichever side you choose, we can price a comparable building in each location so you see land cost, permit path and steel in one view. Logistics users should also see our logistics and fulfillment centers page.
What drives the number out here
Land is flat and open, which keeps site grading modest, but utilities and access can be the large line items. A building near existing roads and service lines pencils out better than a cheaper parcel that needs a half mile of extension. We price steel and site separately so you can see which lot is actually cheaper.
Inside the shell, heavy slabs, tall doors and insulated envelopes are the main variables. A cargo or equipment user with loaded vehicles needs a thicker floor. A user with people at desks needs insulation and sound control. Each has a cost, and we show them as options. If you are comparing to a conventional warehouse, see our clear-span buildings page for how span and height affect the number.
Schedule on an open site
The airport side of the metro often means exposed ground and strong wind. Wind stops crane picks, and that can cost days during erection. We hold float for it. Steel lead time is stated at order, and we schedule the foundation pour while the frame is fabricated so the two meet on the pad.
Large trucks bring steel on long routes, and staging area is rarely a problem here. Permit and approval steps are the real schedule risk, which is why we ask for the review path first. Tell us your required date and we will work backward from it, including the last day to order.
Price an airport-area building
Tell us the use, the site and who reviews it. We will name the load package and lead time and return a price per square foot, with utilities and site work shown apart.
Related Service Areas
Next Step
Plan This Project With Us
Tell us about the site, the building and the schedule, and we will set up a review of scope, schedule, permits and inspections.
Common Questions
The area lies in Denver County, and Denver adopted new building and fire codes on June 13, 2025, based on the 2024 International Building Code. Airport property can have its own approvals on top, so we confirm which offices review your site.
Yes, for many sizes. Steel gives wide clear spans and many dock doors at a reasonable cost. Very large sortation centers may need other systems, and we say so if your plan leans that way.
There can be. Structure and crane heights near an airfield may need review, and lighting or marking may be required. Ask the airport and the city early. We schedule around the answer.
Utilities and roads may not be in place. A site such as the area bounded by Tower Road, Himalaya Road and 70th and 72nd streets was identified for potential employment use in a 2022 plan amendment, but infrastructure still has to be confirmed. We price utility extensions as separate lines.
A fast schedule needs a ready site, a settled design and an early steel order. The steel can be on a truck while the foundation is poured. If the design is still moving, the schedule is not firm. We tell you the latest date to freeze it.
PROJECT REVIEW
Tell us about the site, the building and the schedule, and we will set up a review of scope, schedule, permits and inspections.
SERVICE AREAS
See the Colorado communities where we plan and manage pre-engineered metal building construction.