
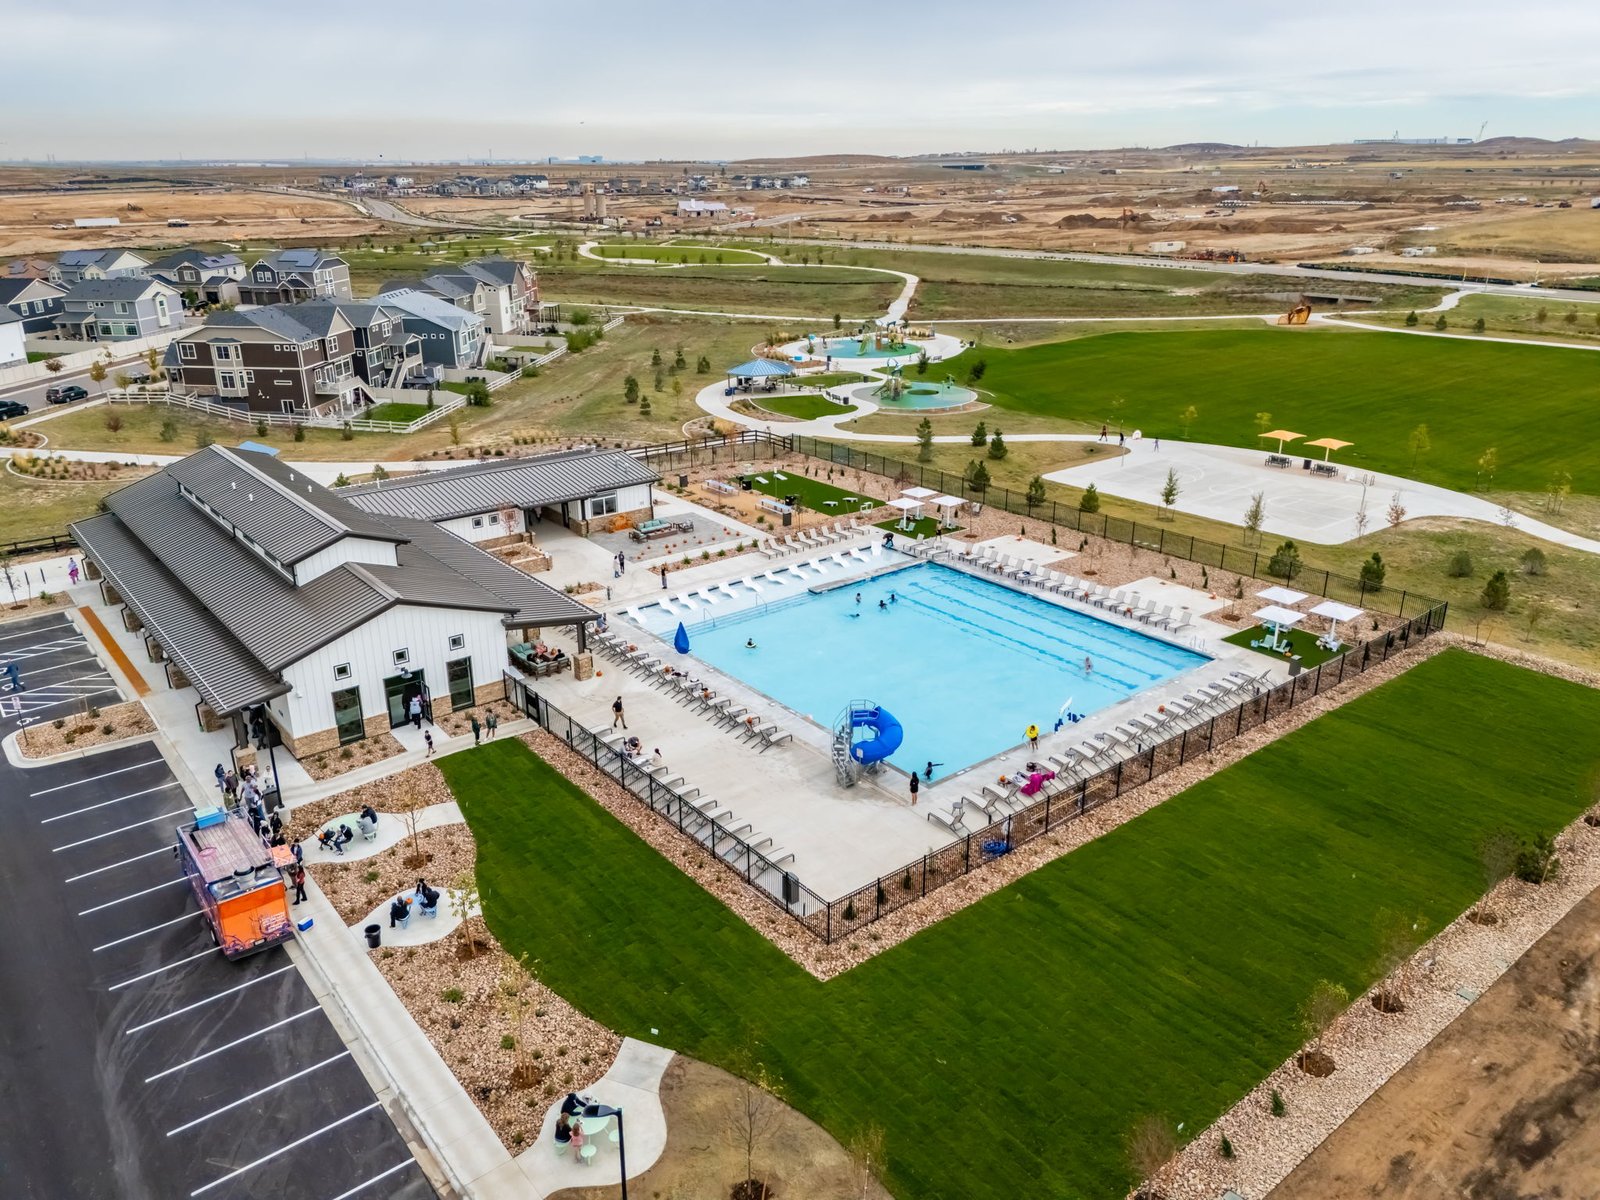
Neighborhood commercial pads are the steady work in Green Valley Ranch, and steel is a quick way to finish one. Gateway Landing is a 34-acre mixed-use development in Denver's Green Valley Ranch by Equity Ventures Commercial Development and Wall Development Group, with residential units at the northeast quadrant of Green Valley Ranch and Peña boulevards. Housing on that scale brings the services that follow: groceries, clinics, restaurants, fitness, storage and trades.
We erect pre-engineered metal buildings that fit those uses. Retail strips, small-box commercial shells, service buildings, fitness and clinic shells, and storage. Insulated panels, storefront glass and canopies give the front a finished look while the frame stays economical. We state the load package and the lead time up front and give a price per square foot for the shell and the finishes.
Pad buildings in a planned district live under someone else's rules too: setbacks, signage, materials and shared drainage. We read those before we draw.
What gets built on a neighborhood pad
A 13,300 square foot Natural Grocers store opened May 20, 2020 at 18471 Green Valley Ranch Boulevard, developed by Equity Ventures Commercial Development and Wall Development, as the neighborhood's second major grocery store. A building of that size shows the scale of a typical neighborhood pad: a few thousand to a few tens of thousands of square feet, with parking in front and service access behind.
Metal handles that scale well. A multi-tenant strip uses repeated bays, shared walls and one roof. A freestanding service building uses a clear span and a few doors. Our commercial metal buildings page shows plans for each, and our retail shopping center page covers strip layouts, demising walls and storefront details.
From the district rules to the keys
We start by collecting the developer's design guidelines, the approved site plan and the utility map. Then we set the bay spacing to match tenant sizes, choose the roof and facade, order steel and coordinate the slab. Tenants usually want a shell delivered to a specific standard, so we confirm that standard in writing.
During erection we keep deliveries off the neighborhood streets and finish the envelope early so tenant improvement crews can start. We hand over a dry, lockable shell with the utilities stubbed where the plan says. Fewer open items at handoff means faster tenant openings and less friction with the landlord.
Plans and permits for a Denver neighborhood
Denver's Far Northeast Area Plan, adopted June 10, 2019 after about two years of engagement, covers Montbello, Green Valley Ranch and portions of the Denver International Airport statistical area. Area plans guide zoning decisions and design direction, so we read the plan when it applies to your parcel.
Denver adopted new building and fire codes on June 13, 2025, based on the 2024 International Building Code, with a transition period of about six months. We confirm which edition your submittal falls under before engineering. Retail and mixed-use projects also face fire access, accessibility and energy requirements that touch the envelope, and we address them in the first set of drawings. Compare nearby Stapleton and Central Park for a different mix of rules and tenants.
Where shell costs rise and fall
A plain shell for a tenant to finish is the lowest cost per square foot. Add storefront glass, canopies, parapets and insulated architectural panels, and the number rises, but so does lease appeal. We show those as tiers so a developer can choose a standard and hold it across several pads.
Site costs on a planned district are usually lower than raw land, because roads and utilities are in. Still, tap fees, detention and landscaping can add up. A developer building several pads can save by buying steel in one order and erecting in sequence, and we can quote that. For the roof, standing seam can be a smart long-term upgrade on a landlord-owned building.
Across the northeast side
E-470 has a full cloverleaf interchange with Peña Boulevard, which gives the Green Valley Ranch area access to both the airport and the 47-mile toll beltway. That reach helps contractors and service firms serve a wide area from one location. We work this part of Denver along with the airport side, covered on our airport area page, and the city of Aurora next door.
Whether you are a developer with several pads or an owner with one, we walk the site, check the plan and give you a price and a date. Our municipal and public works page covers civic buildings and community facilities for neighborhoods like this one.
What we manage on a pad
We set the frame, hang girts and purlins, install wall and roof panels, set storefront framing openings, trim the canopy, and hang overhead and man doors. Demising walls between tenants are framed and sealed to the fire separation the code calls for. Crews work to the pad's tight boundaries and keep materials inside the line, which keeps neighboring tenants and the landlord comfortable.
Drainage on a pad is simple to get wrong. Roof leaders, gutters and downspouts have to meet the storm system the developer built, and the finished floor has to sit above the parking surface. We confirm those elevations against the civil plan before the slab is formed, because a floor poured an inch low is a permanent problem. If a building you own needs a fresh look instead, see re-skin and retrofit.
Price a neighborhood pad building
Send the pad dimensions, the tenant mix and the district guidelines. We will name the load package and lead time and give a price per square foot in shell and finish tiers.
Related Service Areas
Next Step
Plan This Project With Us
Tell us about the site, the building and the schedule, and we will set up a review of scope, schedule, permits and inspections.
Common Questions
Yes. With storefront glass, canopies, parapets and finished panels or masonry accents, a steel frame reads like any retail building from the street. Bring the district's design guidelines and we will show you the options that comply.
Share the pad list, sizes and standards. We quote them as a group, with common frame designs where possible. Buying steel in one order and erecting in sequence usually saves money and time.
Denver's Far Northeast Area Plan, adopted June 10, 2019, covers Montbello, Green Valley Ranch and portions of the airport statistical area. An amendment followed in 2022. It guides zoning and design, so we read it for your parcel.
Denver adopted new building and fire codes on June 13, 2025, based on the 2024 International Building Code, with a transition period of about six months. We confirm the edition with the city for your submittal date.
Yes. We build the structural shell and envelope, and coordinate with your design team for mechanical, ventilation, restroom and accessibility requirements. These uses often need more ceiling height and electrical capacity than retail.
PROJECT REVIEW
Tell us about the site, the building and the schedule, and we will set up a review of scope, schedule, permits and inspections.
SERVICE AREAS
See the Colorado communities where we plan and manage pre-engineered metal building construction.