
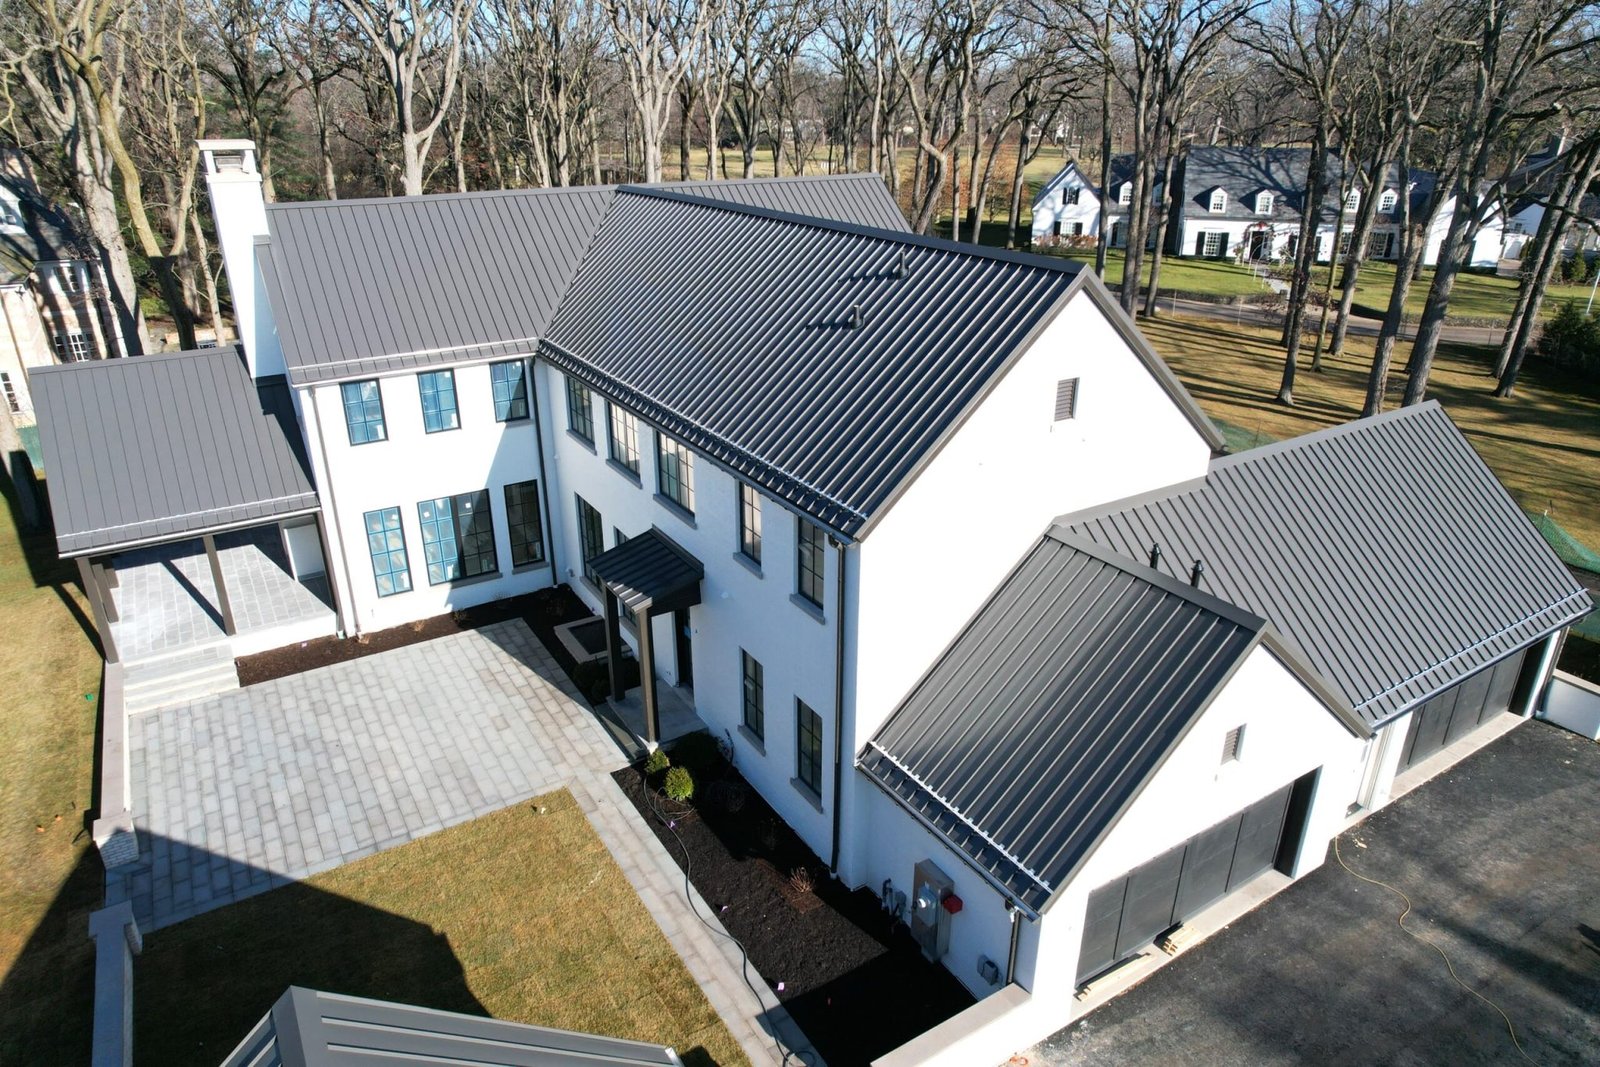
Hail does not read your roof warranty. Denver ranks 10th among U.S. areas of at least 50,000 people for hailstorm risk and has had three of the ten costliest hailstorms in the country (July 1990, July 2009, May 2017). A roof in that market has to be chosen for how it behaves after a storm, not just how it looks on day one.
Standing seam metal roofing is a concealed-fastener system with raised seams that lock together over the panel. No exposed screws, no butyl tape that dries out, and long panels that run eave to ridge with few laps. We install it on new pre-engineered buildings and on existing roofs across Colorado, and we name the gauge, the seam type, the clip system and the slope before we quote.
The price is higher than an exposed-fastener roof. The question we help you answer is how many years of leaks, repairs and re-roofs you avoid.
Slope, gauge and what the roof sits on
A standing seam roof needs a minimum slope, a solid deck or purlin spacing that suits the panel, and room for thermal movement. The panel is clipped, not screwed down, so it can expand and contract with temperature, which is useful in a state where a day can swing across many degrees. We design the clips and the edge details to allow that movement without a leak.
Gauge decides how the roof handles foot traffic, hail and snow. Heavier gauge costs more and resists denting better. Finish matters too, since Colorado sun and cold both punish paint. We lay out the options and the dollar difference, then recommend a spec instead of leaving you to guess from a sample chip.
Snow, ice and fire rules that shape the roof
Mountain jurisdictions regulate what a roof does with snow. Aspen's IBC amendment 1513 requires roofs to be designed so they do not shed ice and snow onto adjacent properties, walkways, stairs, exits, or gas and electric meters. A smooth standing seam roof sheds snow quickly and in a rush, so on that kind of site we add snow guards or rails, and we design the layout to keep slides away from doors.
Fire matters too. All of Summit County, including the town centers, is rated moderate to high fire intensity and requires Class 2 structure hardening under the Colorado Wildfire Resiliency Code with county amendments for permits applied for after May 4, 2026. A metal roof is a fire-resistant surface when it is detailed correctly, and we handle vents, ridges and eaves with ember entry in mind. In Aspen and the high country the roof is as much a regulatory item as a weather item.
Working on a metal roof
A new metal roof is slick, especially with frost or dew. We use fall protection on every roof, set up controlled access zones, and keep panels staged where wind will not catch them. Long panels are handled by a crew with clear roles, because a gust on a 30 foot sheet can hurt people.
We stage deliveries, roll form on site when it helps, and install in the order that protects the work. On re-roof jobs, we protect the building and its occupants from dust, noise and falling debris. We also confirm that the existing structure can carry the new roof and, where needed, work with an engineer to check it before the first panel is lifted.
How we run a roof job
We begin with a roof survey or, for new buildings, a review of the framing drawings. We confirm the slope, the penetrations, the drainage plan and the roof edge details. Then we choose a seam profile and clip system and price them against alternatives. The proposal lists the panel gauge, the finish, the warranty terms from the manufacturer and the lead time.
Install follows a fixed order: underlayment, eave and rake trim, panel start from the right reference line, seam locking, then penetrations and ridge. We check seams as we go, not at the end, and we photograph the details so you have a record. At closeout we walk the roof with you or your inspector and document the final condition.
Pairing the roof with the rest of the building
A roof is only as good as the wall under it. For buildings that need a conditioned envelope, see our insulated metal panel work, which can be combined with a standing seam top for a complete system. Owners with an older building should look at re-skin and retrofit options, where a new standing seam roof goes over an existing roof or replaces it.
New metal buildings in the distribution market can pick up a standing seam roof as a lifecycle upgrade; our warehouse shell page covers how that fits into the larger program. Public owners often prefer metal for long life and low maintenance, which is why we also serve municipal and public works projects.
Where we install
We install standing seam roofing statewide, and the roof changes with the region. On the Front Range, hail is the primary design driver, and Denver sits at the center of that risk. Schools and civic buildings in the metro area, such as school buildings and government facilities, often use standing seam for durability.
In the mountains, snow retention, ice control and wildfire hardening take over. On the western slope and in resort towns, access and weather windows are the main scheduling issues. We plan the work around those, quote with the right allowances, and tell you early if a roof has to wait for a dry week.
Get a roof spec and price
Send the roof size, slope and location, and tell us what the building holds. We will propose a gauge, a seam and a finish with a price per square foot and a lead time.
Related Pre-Engineered Metal Building Construction Services
Next Step
Plan This Project With Us
Tell us about the site, the building and the schedule, and we will set up a review of scope, schedule, permits and inspections.
Common Questions
It will usually survive better than exposed-fastener roofs, though dents are possible depending on gauge and hail size. Heavier gauge resists denting better. Because Denver has had three of the ten costliest U.S. hailstorms, we talk about gauge and finish early and review insurance terms with you.
Often. A smooth metal roof sheds snow in large slides. Aspen requires roofs not to shed ice and snow onto walkways, exits or meters, and many other mountain jurisdictions have similar expectations. We lay out snow retention across entries, parking and utilities.
In many cases, yes, with a framing system or new purlins over the old roof. We inspect the structure first and check it for the added load. Whether it makes sense depends on the condition of the old deck and any trapped moisture.
Warranty terms depend on the panel finish and manufacturer, and we put them in writing with the proposal. Life depends on gauge, finish and maintenance. Clips and seams are designed for movement, which is what keeps leaks away over time.
In Summit County, new permits applied for after May 4, 2026 need Class 2 structure hardening. For a roof that means careful detail at ridges, eaves, vents and gutters to limit ember entry. We bring the county amendments into the design from the start.
PROJECT REVIEW
Tell us about the site, the building and the schedule, and we will set up a review of scope, schedule, permits and inspections.
SERVICE AREAS
See the Colorado communities where we plan and manage pre-engineered metal building construction.