
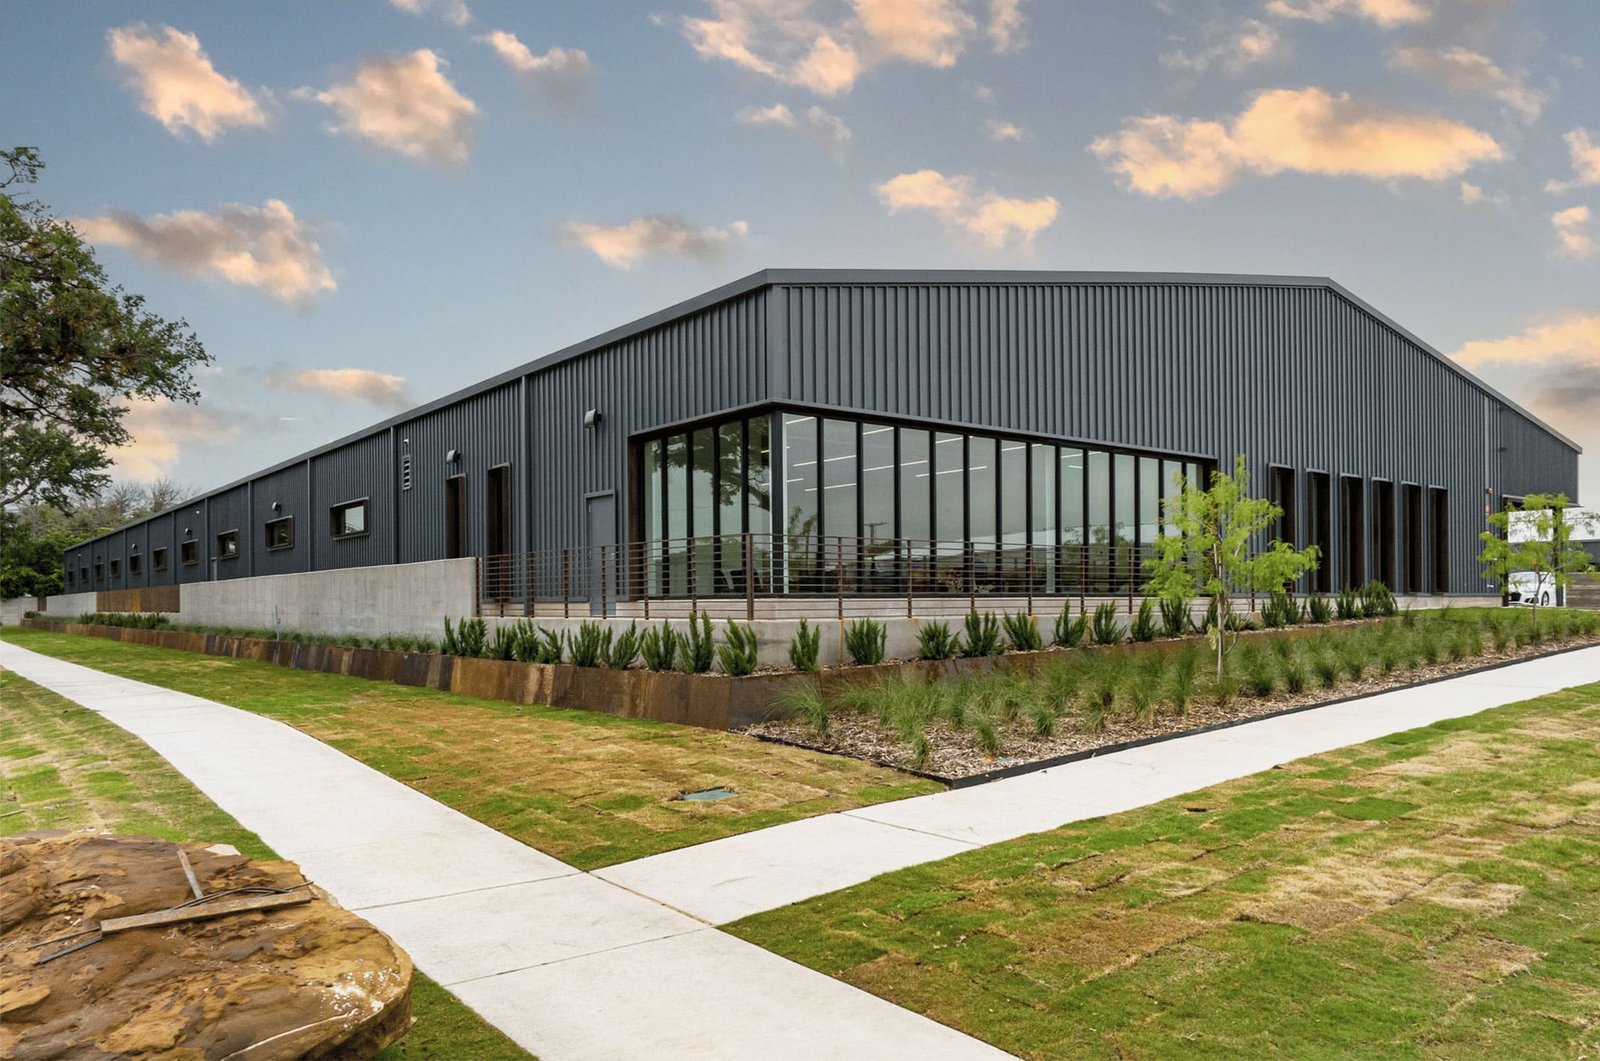
Two distribution warehouses cleared the Monument Town Council unanimously on January 14, 2025, in phase 2 of the Falcon Commerce Center west of I-25. That is how most warehouse shells start in Colorado: a parcel near an interstate, a council or planning vote, and a developer who wants the building up fast. The shell is the base building without tenant finish, and steel is how a lot of them get delivered.
We build warehouse shells in pre-engineered steel and in steel with insulated panel walls. A shell has a handful of numbers that matter: clear height, column spacing, dock door count, slab thickness, truck court depth and the sprinkler design. We put those in the quote next to the lead time, so a developer or a user can compare shells on the same terms.
Some shells are speculative and some are built to suit. A speculative shell needs flexibility, because you do not know the tenant. A build-to-suit shell needs precision, because you do. We have a plan for each, and we say which one we think fits your site.
Where Colorado warehouse shells are going up
Industrial land along the Front Range is filling from the metro out. Commerce Yards at 96th Avenue and Heinz Way in Commerce City is a 466,000 square foot, three-building industrial project with rail access in an Enterprise Zone, financed with $77.1 million, with construction set for April 2026 through May 2027. Northland Business Park, just off US 85 at Fort Lupton, sold 316 acres on November 18, 2024, including 103 acres of shovel-ready land across 15 parcels.
To the north, Great Western Industrial Park in Windsor is a 3,000-acre master-planned park with dual rail interchanges to Union Pacific and BNSF, sites from 5 to 200 acres and buildings from 60,000 to 1,000,000 square feet. Between them these examples show the range. Rail-served big boxes in the north metro, shovel-ready land along US 85, and mid-sized distribution on the I-25 corridor south of Denver.
Shell first, tenant second
We design the shell around the largest likely user. Clear height drives racking capacity. Column spacing drives pallet layout. Dock door count and truck court depth drive throughput. A shell with 50 foot bays and plenty of dock positions is easier to lease than one with a tight court and too few doors. We set those numbers with you and the broker before the frame is ordered.
The slab is where many shells win or lose. Heavy racking and forklift traffic need a flat, hard, well-jointed floor, and a poor slab can lose a tenant. We specify thickness, reinforcement, joint spacing and flatness with that in mind, then pour and finish to it. The structural steel erection crews we coordinate handle the frame, so one company is responsible for both the floor and the steel that sits on it.
Speed is the reason to use steel
A tilt-wall shell needs forms, panels, crane picks and a cure. A steel shell needs a foundation, a package and an erection crew. In many cases the steel shell is up and enclosed first. We name the package lead time in the quote and sequence the foundation, the utilities and the paving to match.
Two things control the date. The permit, which depends on the jurisdiction and its current code edition, and the utility service, which depends on the utility. We start both on day one. Developers should also ask whether a phase can be released early, because a shell finished in sections can start earning rent before the last bay is done.
What the shell includes
Site grading and engineered fill, foundations, slab, steel frame, wall and roof panels, dock doors, dock levelers and seals if specified, overhead doors, man doors, skylights or roof lights, a sprinkler system or the stub-outs for one, and the electrical service. Offices and tenant finish are separate packages. Truck courts, paving and fencing come with the civil scope.
For walls, we use standard metal panels, insulated metal panels or a combination. Insulated panels cost more and give you a cleaner, tighter envelope. See our insulated metal panels page for where they make sense. For a cold or conditioned user, they often do.
When the tenant needs more than a box
Many shells get offices, mezzanines, cranes or cold storage inside later. We frame for that. Our warehousing and distribution industry work and warehouse building type pages go through common user requirements. If your user needs a bigger building after a year or two, the end wall is built to be extended.
Distribution users often want a cross-dock layout. That is a different building from a rear-load shell, with docks on two sides and a narrower footprint. We draw both so the developer can compare cost and leasing appeal. If the user later needs more room, building expansions and additions covers how we extend a shell.
Where we build shells
Industrial parks from the north metro to the Pikes Peak region. Our work covers Monument, Windsor, Fort Lupton, Commerce City and the corridors between them. We schedule the crews and equipment and mobilize to the parcel.
Remote parcels need more planning. Utility distance, haul roads for the steel and crane access all affect the schedule. We walk the site early and flag them.
Send us the parcel and the target user
Tell us the site, the building size and the type of tenant you are aiming for. We will return a shell plan, a lead time and a price per square foot, and we will say what we would change to make it lease faster.
Related Pre-Engineered Metal Building Construction Services
Next Step
Plan This Project With Us
Tell us about the site, the building and the schedule, and we will set up a review of scope, schedule, permits and inspections.
Common Questions
The steel lead time is first, and we state it in the quote. Foundation work runs while the package is made. Erection of a typical shell is measured in weeks, and the permit and utilities usually set the opening date. We give a schedule with those items marked as the risks.
Steel is usually faster and lighter, and is a good fit for small to mid-size shells and for sites with poor soils. Tilt-wall suits very large boxes and some tenants who want concrete walls. We price steel and can compare tilt-wall options with you. The right answer depends on size and tenant.
Pick the height your target tenants rack to, then add room for sprinklers and lights. A higher shell leases to more users but costs more to build. We usually ask the broker what the next three tenants will need before we set it.
A tenant with heavy racking or narrow-aisle trucks will check the floor flatness and joints. A poor slab slows leasing and invites repairs. We specify and pour to the tenant's standard where we know it, and to a common industrial standard where we do not.
Yes. We can frame for insulation and mechanical systems that are added when a tenant is signed. We detail the roof and wall so insulation and HVAC can be installed without major rework.
PROJECT REVIEW
Tell us about the site, the building and the schedule, and we will set up a review of scope, schedule, permits and inspections.
SERVICE AREAS
See the Colorado communities where we plan and manage pre-engineered metal building construction.