
Foundation design decides the schedule on a Fort Lupton job, and we plan for it before we sell the steel. We erect pre-engineered metal buildings for industrial, energy-service and storage users along US 85 and State Highway 52, from small shops to large shells. The package includes the frame, panels, doors and a foundation drawn by the engineer of record. We state the load package and the lead time at the start.
The local pipeline is substantial. Northland Business Park, just off US 85, sold 316 acres on November 18, 2024 to an entity of Kent Circle Partners, including 103 acres of shovel-ready land across 15 parcels, and a related buyer purchased another 214 acres for future development. Land at that volume means new buildings, and a share of that will be steel shells, a format that is quick to deliver and easy to expand.
If you are looking at a parcel in the park or elsewhere in Fort Lupton, we can walk it, discuss the foundation, and give you a price per square foot before you commit.
Weld County foundations and what they mean for steel
Unincorporated Weld County, which surrounds Fort Lupton, adopted the 2024 International Building Code effective June 15, 2026, with engineered foundation designs required for most new structures. Even if your parcel is inside city limits, the county rule shows where the local market is heading, and the engineering expectations for a steel building follow the same logic: soils data, a stamped foundation and anchor bolts that match the frame reactions.
We order a geotechnical report early. The slab and footings get designed for the soil and the loads from the frame, crane runways and racking. Our anchor bolt and foundation coordination keeps the steel and the concrete aligned, and a tolerance check before erection prevents costly field fixes.
From geotechnical report to final panel
A typical Fort Lupton job starts with a site visit and a request for any survey, soils and utility information you have. We prepare a building layout and price, then engineering, foundation drawings and permit submission. After approval, fabrication begins, and while steel is made, site work and foundations proceed.
Erection follows slab cure and anchor bolt verification. We set the primary frames, bracing, girts and purlins, then roof and wall panels, trim and doors. Insulation, liner panels, mezzanines and offices are added as needed. We deliver the building complete, or hand off a shell to your interior contractor. Many Fort Lupton owners prefer the second path because they have an electrician or equipment installer already lined up. In that case, we mark the framing for conduit, hangers and mezzanine supports before the panels go on, so your trades are not drilling into a finished wall.
Energy history and industrial demand
A November 2011 report said almost 3,100 acres between Brighton and Fort Lupton could be developed as an energy business park after the November 2009 EOG Resources Jake well discovery, with industrial vacancy near 3 percent and as many as 1,000 jobs credited to the oil boom by the mayor. That is an older snapshot, and we treat it as context rather than a forecast. It does show why energy-service shops, yards and equipment storage became part of the local building mix.
State Highway 52 has an interchange with US 85 in Fort Lupton and continues east to an interchange with I-76 and US 6 at Hudson. For an owner moving equipment, that road is a working corridor. It also places Fort Lupton within reach of Platteville and Frederick, and many of our clients compare parcels in all three. A larger user may also be looking at a distribution center, where truck court depth, dock count and trailer parking decide the site, and the steel frame follows from those numbers. We start with the truck court and work back to the building.
What we manage on the steel
We schedule and inspect the crews that erect the steel and install roof and wall panels, trim, doors and most interior framing. That means one team is accountable for the building envelope. If a panel has a defect or a trim piece does not fit, we have it fixed without waiting for a separate contractor.
For heavy industrial users, we add crane-ready columns and runway beams, and our crane industrial buildings are engineered with the loads in mind. For energy-service firms, we provide wide bays for rigs and trucks, tall doors and washdown-ready floors. See also our work for the agriculture sector, which shares many of the same needs.
Hitting a date in a busy corridor
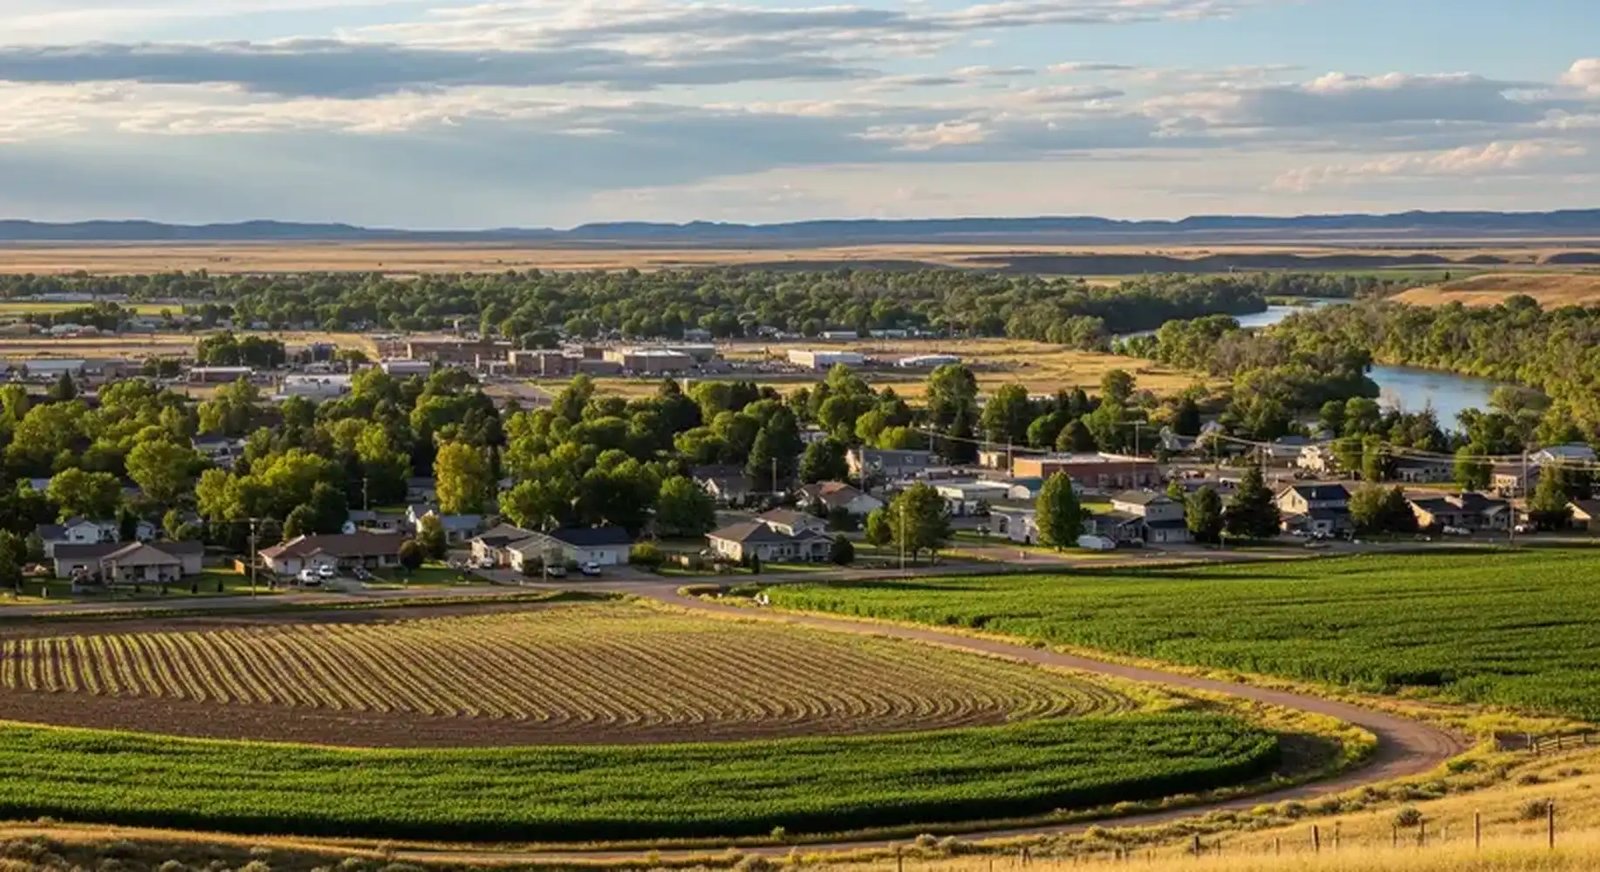
Fort Lupton sits at 4,915 feet near the South Platte River in southern Weld County, with 7,955 residents in 2020. Work in a smaller city moves quickly when approvals are clear, but contractors and inspectors are in demand across the county. We schedule inspections early and keep a record of every approval. Footings, anchor bolts, framing and final each need a sign-off, and a missed inspection can idle a crew for days, so we book each one before the work is ready.
Steel lead time is the longest piece, so we start engineering and fabrication as soon as approvals allow. If you need the building by a date, tell us at the start. We build the schedule backward from it and say so if the date is not realistic.
Plan your Fort Lupton building
Send us the parcel, the use and the clear height. We will return a load package, a lead time and a dollars per square foot range for your Fort Lupton building.
Related Service Areas
Next Step
Plan This Project With Us
Tell us about the site, the building and the schedule, and we will set up a review of scope, schedule, permits and inspections.
Common Questions
A steel frame delivers concentrated loads at each column, and soils vary across a site. An engineered foundation matches the footings to the soil and the frame, which prevents settling and door problems. Weld County requires them for most new structures, and we design for them on every job.
We cannot speak for the park or its owners. Public reports describe large land sales and shovel-ready parcels, but availability changes. Ask the park's sales contacts for current lots, and send us the parcel details so we can price a building on it.
Yes. We build shops with large overhead doors for trucks and rigs, high eaves for lifting and floors designed for heavy loads. We also plan drainage and spill control with your engineer, since some uses need extra containment.
Not always. Unincorporated areas follow county rules, while parcels inside city limits follow the city. The county adopted the 2024 International Building Code effective June 15, 2026, and the city may differ. We confirm which jurisdiction governs your parcel before we engineer, since that decides the edition and the review path.
For most commercial buildings, yes. Even when a report is not required, we recommend one, because it prevents surprises in the footings. The cost of the report is small compared to the cost of redesign.
PROJECT REVIEW
Tell us about the site, the building and the schedule, and we will set up a review of scope, schedule, permits and inspections.
SERVICE AREAS
See the Colorado communities where we plan and manage pre-engineered metal building construction.