
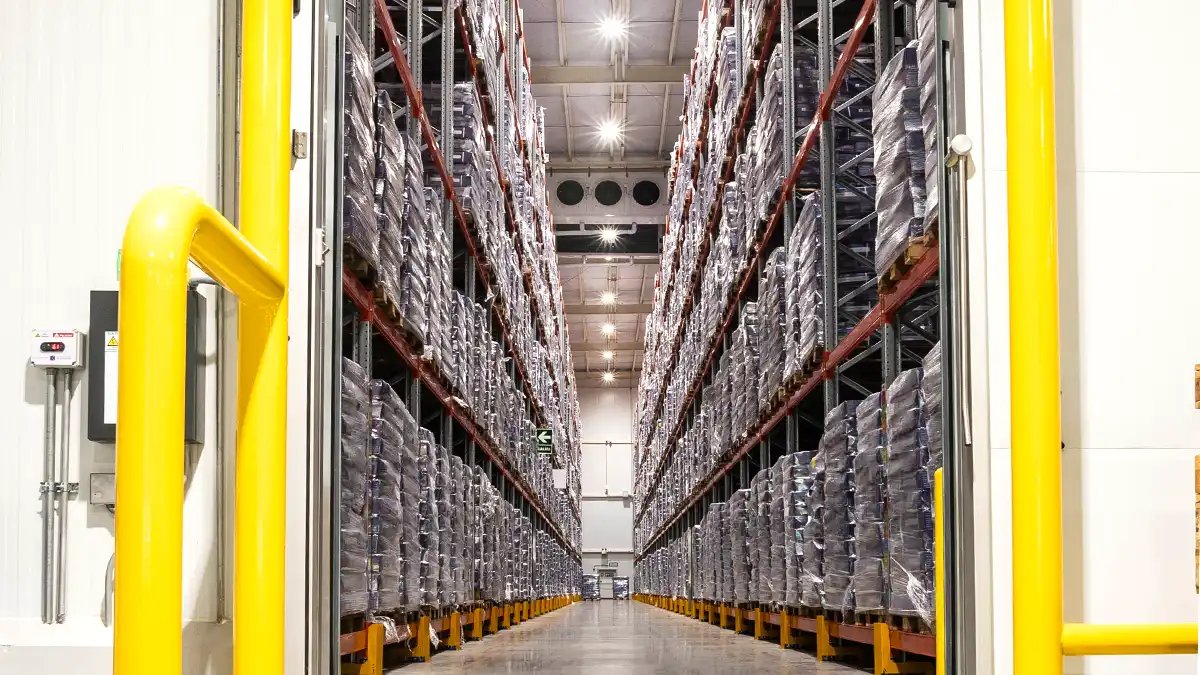
A freezer building fights two enemies at once. Inside, minus temperatures want to pull moisture through every joint. Outside, a Colorado winter loads the roof with snow and drives wind against the walls. The building that survives both is a steel frame with a continuous insulated metal panel envelope and a vapor strategy settled before the first panel is hung.
We build the structure and the envelope for cold storage. The refrigeration contractor owns the compressors, evaporators and controls, and we coordinate with that team on penetrations, roof loads for condensers and the floor build-up. You get one steel and panel scope with a price per square foot, plus a clear list of what the refrigeration package will need from the building.
Panel thickness, temperature zone and dock count drive everything. Tell us the setpoints, and we size the envelope to match.
The floor is the hard part
A freezer slab can freeze the soil beneath it, and frozen soil heaves. Underslab heating or a ventilated sub-floor keeps the ground above freezing and protects the slab. The Colorado Geological Survey states that most homes, schools and roads in Colorado are in areas of potentially expansive clay, and volume increases of 3 percent or more are considered potentially damaging. Add a freezer on top of clay and the foundation design is not a place to economize.
Insulation under the slab, a vapor barrier and a thermal break at the wall base keep cold out of the footings. Your geotechnical engineer sets the soil recommendations, and we work from that report. We insist on seeing it before we price the foundation, because a freezer built on unexamined soil is the most expensive mistake in this building type.
Panels, doors and the details that leak
Insulated metal panels carry the walls and often the roof. Thickness depends on the temperature zone, and a freezer needs thicker panels than a cooler or a dry dock. Joints are where cold buildings fail, so we sequence panel erection, sealing and flashing carefully, and we protect panel edges in transit. Our insulated metal panels page explains thickness and finish options.
Then come the openings. Cold doors, dock seals, vestibules and personnel doors each need heated frames, gasketing and careful flashing. We coordinate with the door supplier so the rough opening, the header and the weather seal match the product. A vestibule between the dock and the freezer cuts infiltration, and it pays for itself in energy.
What the permit reviewer will ask
Colorado commercial codes are set locally. Unincorporated Weld County, for example, adopted the 2024 International Building Code effective June 15, 2026, with engineered foundation designs required for most new structures. Check your jurisdiction early, since the edition changes the structural loads, the fire protection and the energy envelope.
Cold storage also draws attention from the fire marshal because of the foam in many panels and the refrigerant in the system. Panel fire ratings, sprinkler design for rack storage and refrigerant machinery rooms are all reviewed. We keep panel data sheets and test listings ready for submittal, and we pass the refrigerant details to your refrigeration engineer so they reach the reviewer together.
Colorado food chains that depend on cold
In Greeley, Leprino Foods built a cheese plant as an over $250 million, 883,000 square foot facility designed to use more than 7 million pounds of milk per day at full build-out. A plant like that needs chilled and frozen storage on or near the site, which is why Greeley is the center of gravity for cold buildings in the state.
Farther east, Cargill announced nearly $90 million in automation and technology for its Fort Morgan beef plant in June 2025, and Sterling is served by both Union Pacific and Burlington Northern, with an economy based on agriculture alongside oil and gas. Processors in Fort Morgan and Sterling can ship by rail, and a cold building near the track saves handling steps. See our agriculture and agribusiness work.
Where cold storage dollars go
Compared with a dry warehouse, a cold building costs more per square foot because of panel thickness, the floor system, specialty doors and the refrigeration. Temperature zone is the biggest swing. A freezer at minus ten costs more than a 35-degree cooler, and a dock at 50 degrees sits in between.
We separate the base steel and panel shell from the cold items so you can see the increment. Energy cost over the life of the building matters as much as the first price, so we run panel thickness against payback. Ask us to compare your plan with a dry distribution center on the same site.
Sequence the cold last
We build the building first and commission the cold afterward. The frame goes up, the panels enclose the space, and the slab protection stays in place until the refrigeration contractor takes over. Pulling a freezer down to temperature is gradual, because rapid cooling cracks concrete and stresses panel joints.
Our job is to hand over a building that is dry, sealed and level. We walk the envelope with you before turnover, checking joints, seals and door alignment. If the processing plant next door needs a chilled dock, our food and beverage processing page explains how the pieces fit.
Give us the setpoints and the dock count
Send the temperature zones, the pallet count and the site. We return a steel and panel price per square foot with the lead times for panels and doors called out.
Related Building Types
Next Step
Plan This Project With Us
Tell us about the site, the building and the schedule, and we will set up a review of scope, schedule, permits and inspections.
Common Questions
It depends on the setpoint and the climate zone. Freezers use thicker panels than coolers, and roof panels are often thicker than wall panels. We size the panel from your temperature range and run an energy comparison so you see the payback on each increment. Your refrigeration engineer will confirm the final number.
Sometimes. The frame may carry the load, but the walls, roof and floor usually need replacing or upgrading to reach a cold-rated envelope. A new slab with underslab heat is the biggest cost. We inspect the building, check the slab and tell you whether conversion beats a new build.
Panels and specialty cold doors have their own lead times, separate from the steel, and we confirm them with the suppliers before quoting. We state the longest lead item first so you can plan the schedule around it. Foundation work and underslab systems run while the panels are produced.
Yes. A continuous vapor retarder on the warm side of the insulation applies to the roof as well as the walls. Moisture that finds a cold surface turns to ice and damages the insulation. We detail the roof, the wall and the floor as one continuous barrier.
PROJECT REVIEW
Tell us about the site, the building and the schedule, and we will set up a review of scope, schedule, permits and inspections.
SERVICE AREAS
See the Colorado communities where we plan and manage pre-engineered metal building construction.