
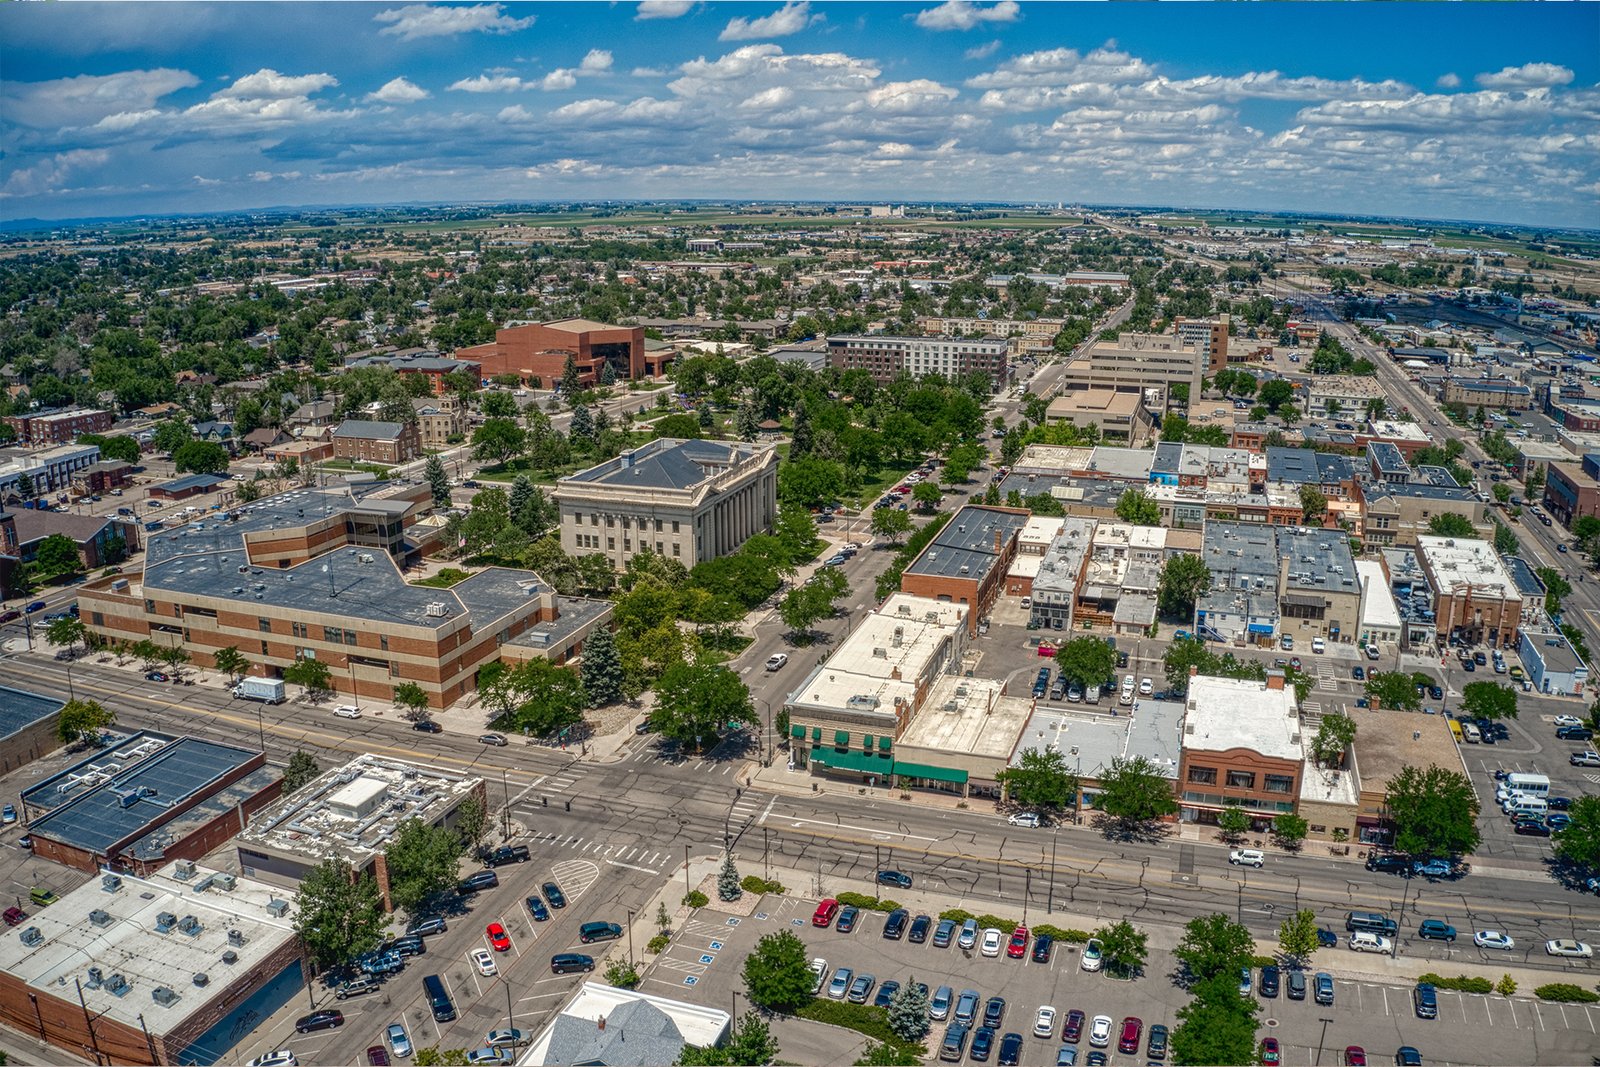
Food plants in Greeley run hard, and the buildings around them have to be finished before the next production push needs them. We erect pre-engineered metal buildings for maintenance shops, dry storage, packaging space, equipment barns and hangars. Rigid frames, insulated metal panels where product needs temperature control, and a crew schedule that respects your own shutdown windows.
The scale of local processing explains the demand. Leprino Foods built its Greeley cheese plant as an over $250 million, 883,000 square foot facility designed to use more than 7 million pounds of milk per day at full build-out. The beef plant can slaughter roughly 6,000 cattle per day, about 5 percent of U.S. beef processing capacity, and news coverage of a March 2026 strike counted about 3,800 union workers there. Plants like that pull in truck repair, pallet storage, ingredient warehousing and trade contractors, and our food and beverage processing experience tells us which of those buildings need washdown details and which do not.
We price by the square foot, name the load package and give a lead time up front. For owners without a design, we can start from a standard bay width and add on from there.
A city built around the plants
Greeley is served by US 34 and US 85, with the South Platte River bounding the Greeley and Evans area on the south and the Cache la Poudre River running through the north end. That river geography matters for steel buildings, because low ground, drainage and high groundwater affect foundations and finished floor levels.
Large employers set the tone, but the market is wider than two plants. Suppliers, haulers, equipment dealers and contractors all need buildings, and many of them are nearby in Evans, just south of the US 34 and US 85 interchange, or farther south toward Fort Lupton. We help you compare Greeley parcels with those in neighboring towns by access, utilities and price, then build the one that works.
What we manage on the steel
We schedule and supervise the steel erection, panel and trim installation, and the bulk of the structural work. That keeps the schedule in the hands and means one crew we coordinate boss who knows the job from the first column to the final caulk line. When a punch list item appears, the person who built the wall is the person who fixes it, and you do not chase three subcontractors for a trim piece. For concrete, we coordinate local foundation contractors who build to our anchor bolt plan.
When the plan includes a loading dock, a rack bay or a cooler, we tie the pieces together early. Our warehouse metal shells start with clear-span bays that can take dock doors on any wall, and the structural steel erection crews we coordinate also handle platforms, supports and heavy equipment frames for owners with process lines.
Where dollars per square foot move
Three items drive price in Greeley industrial work: the enclosure, the floor and the site. Insulated metal panels cost more per square foot of wall than a single skin, but a cooler or temperature-controlled area needs them. The floor needs to take forklifts and washdown, which means thicker concrete, joint spacing and sometimes sloped drains. Site costs vary with soils, drainage and how much fill the parcel needs.
We show these as separate lines. Owners can then decide whether to build the whole footprint now or erect part of it and add more bays later. For storage buildings, the saving from skipping insulation is real. For food and beverage areas, the saving from skipping it is usually false. Condensation, sweating walls and temperature swings cost more over the first few seasons than the panel premium did.
Ag, food and aviation under one roof line
Greeley's mix of customers keeps us busy across agriculture and agribusiness, warehousing and distribution and aviation. A feed supplier needs a clean dry building with truck access. A distributor needs dock doors and a flat slab. A flight-support firm needs clear span and a wide door.
Greeley-Weld County Airport has a 10,000 foot runway and a 5,801 foot runway on about 1,198 acres roughly three nautical miles east of downtown. The city has been pursuing FAA Part 139 certification, and a 2024 plan described a new hangar, a new taxiway and a higher runway weight limit to receive corporate jets. Hangar work is a natural fit for our frames, and we can talk through airport coordination before you design.
Working on active industrial sites
Building next to a plant that runs three shifts demands a safety plan before mobilization. We coordinate haul routes, laydown areas, crane picks and gate times with your site manager, and we keep the crews out of forklift and truck lanes. If your site requires orientation or badging, tell us at the start so it does not cost a day on the schedule.
The erection crews work from lifts and fall protection, and we plan every pick with the equipment and the weather in mind. Wind is the main constraint on the plains, and we stop panel and sheet work when gusts put the crew or the material at risk. Cold mornings are the other constraint. We plan sealant, concrete and some coatings around the temperature, and we tell you when a cold-weather change affects the date.
Start your Greeley building
Send us the use, the parcel and your timing. We will return a load package, a lead time and a dollars per square foot range for your Greeley project.
Related Service Areas
Next Step
Plan This Project With Us
Tell us about the site, the building and the schedule, and we will set up a review of scope, schedule, permits and inspections.
Common Questions
Yes, for the spaces around the process line: dry storage, packaging, maintenance, shipping and equipment rooms. Product rooms with washdown or temperature control need insulated metal panels, sealed floors and proper drains. We design the shell and coordinate with your process engineers on the rest.
It tells us the aircraft class the airport expects, which drives door size, floor load and ceiling height. If your aircraft is larger than the typical light plane, we need the tail height and wingspan before we draw anything. We then size the frame and slab to match.
Parcels near the South Platte or the Cache la Poudre can have high groundwater and flood risk. We check mapped floodplains and request a soils report so the foundation is designed for the real conditions. Raising the pad or adding drainage usually costs less than fixing a wet floor.
Yes. We design the first phase so the end wall can be removed and the frame extended, and we keep the utility stub-outs where you will need them. Phasing spreads the cost but adds some mobilization expense, so we price both single-phase and multi-phase plans.
Yes, if we plan the access first. We agree on truck routes, a laydown area, working hours for noisy or loud work, and a point person on your side. Many owners want the loudest work, such as panel fastening and crane picks, scheduled between production peaks. We build that into the sequence from day one.
We coordinate it. Local concrete crews pour the slab and footings to our anchor bolt layout and the engineer of record's design. Keeping that interface tight is one of the main ways we hold the schedule.
PROJECT REVIEW
Tell us about the site, the building and the schedule, and we will set up a review of scope, schedule, permits and inspections.
SERVICE AREAS
See the Colorado communities where we plan and manage pre-engineered metal building construction.