
One hailstorm can total a yard full of vehicles. For a fleet owner, a dealership or a trucking company in Colorado, that risk is the cheapest reason to put steel overhead. A covered lot, a drive-through repair bay or a full service building turns a recurring insurance claim into a one-time construction cost, and a pre-engineered frame does it faster than almost any other system.
We build rigid-frame shops, wash bays, canopies and parts buildings for fleets of every size. We start with the vehicles: height, length, count, how they enter and how they turn. The building is then designed around those dimensions, with the girts, purlins, doors and slab matched to what a working shop actually does all day. The load package and the lead time are on the table before you sign.
Fleet buyers care about uptime. Every week a shop is not open is a week of vehicles going to outside vendors at outside prices. That is why we price in dollars per square foot early, plan the permits and the foundation while the steel is in production, and tell you which date is ours and which is the factory's. You get a building you can staff and fill on a known day.
Bays, wash racks, canopies and parts rooms
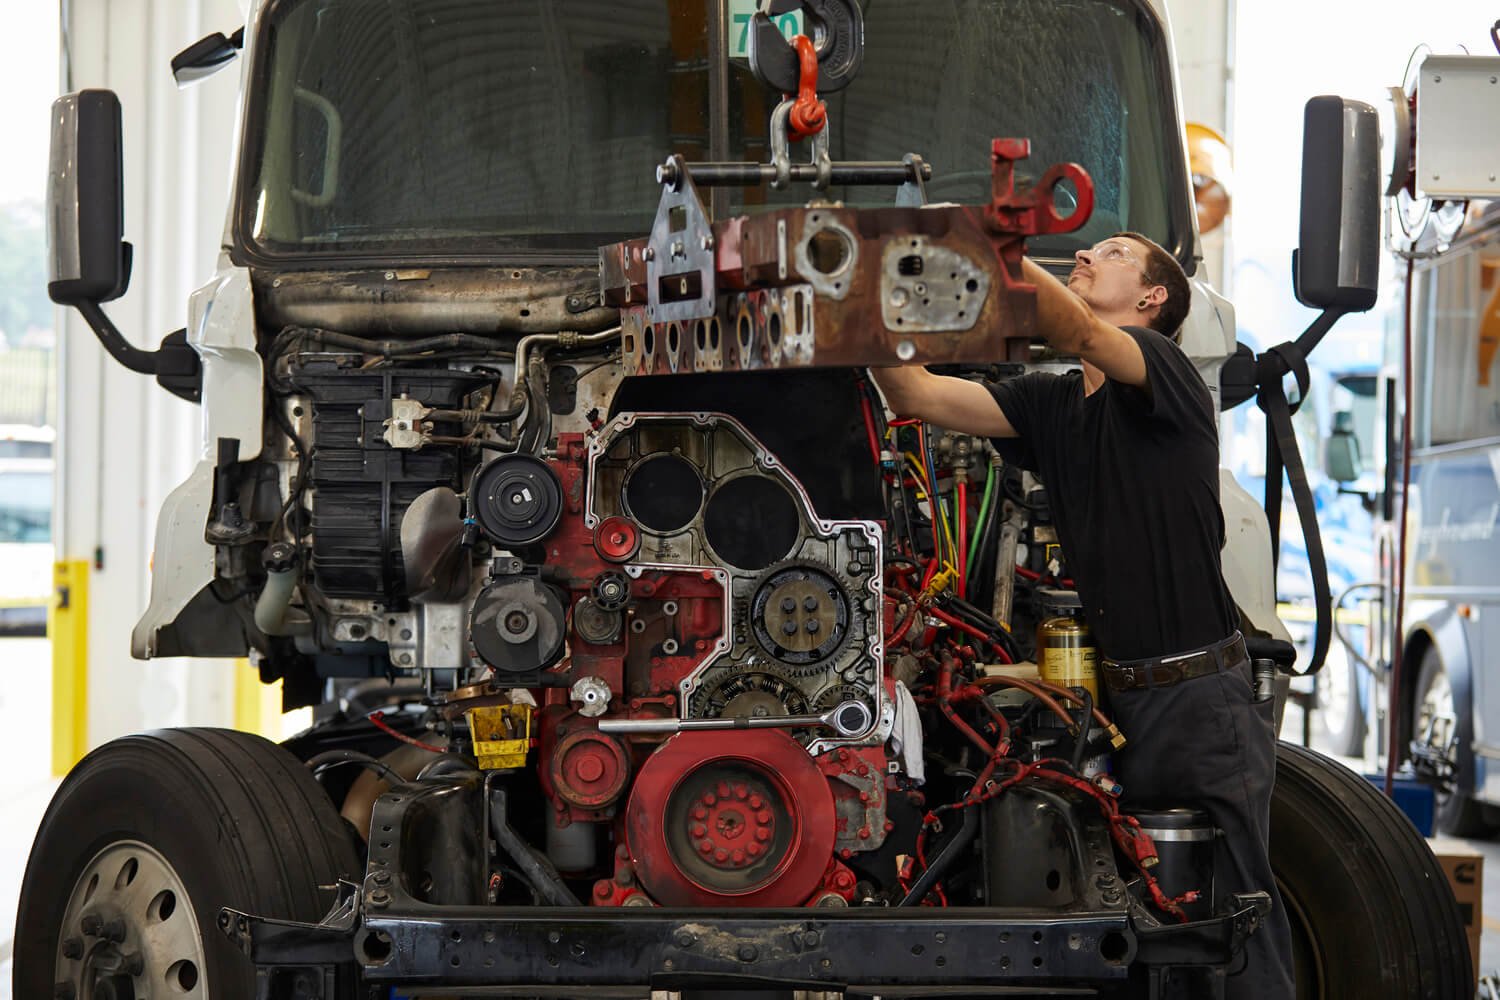
A fleet building is a bundle of different spaces under one roof line. Drive-through repair bays with doors on both ends. A wash bay with a sloped floor and drains. A parts room and a tire room. An office and a driver room. Beside it, a covered lot or open-sided canopy for the vehicles that do not fit inside. Each one wants a slightly different wall, floor and door, and we price them separately so you can phase the build.
Our standard answer is a clear-span rigid frame with the bay area at a taller eave than the offices. Doors are sized to the tallest vehicle with its roof-mounted equipment, not the vehicle as it sits in the lot. We frame door openings with extra header strength where bays share a wall, and we keep the column grid out of the turning area so a long truck can swing without a pillar in its path.
Truck yards, dealerships and EV service
The fleet owner comes in many forms. A truck terminal with a few dozen tractors and a maintenance bay. A regional delivery company with vans and a parts room. A dealership service department that needs a clean, bright building with a customer lounge. A school or transit fleet that needs enough bays to work on a dozen buses at a time. A trade contractor that stores trailers and runs a small shop.
Electric vehicles add another layer. Charging bays need electrical room, conduit paths and sometimes a roof framed for solar panels. Electric vehicle makers need factory space, and those jobs sit closer to an automotive and EV plant than a shop. We plan the structure so the electrical service and the roof can handle the future charging load, even if you do not install it all on day one.
Fumes, fluids and fire in a working shop
A repair bay has hazards that a storage shed does not. Exhaust has to leave the building, so ventilation and make-up air are part of the design from the first sketch. Oil, coolant and fuel need to be contained, which means floor drains tied to separators, curbs at doors and a spill plan. Welding and battery charging need fire separation from stored tires and fluids.
We bring those requirements into the drawings and build them into the schedule. Inspections for fire alarm, sprinkler, ventilation and drain systems each take time, and the building cannot open until they pass. We plan these inspections as separate milestones so no one is surprised at the end. Interior finishes, such as liner panels and trim, are chosen for wash-down and impact so the walls survive the first year of forklift and creeper traffic.
Hail, snow and local code editions
Denver ranks 10th among U.S. areas of at least 50,000 people for hailstorm risk and has had three of the ten costliest U.S. hailstorms, in July 1990, July 2009 and May 2017. It also averages about 49 to 54 inches of snow a year. A fleet owner who lets vehicles sit outside takes that risk directly. A covered yard or a drive-in storage bay on a rigid frame turns an annual claim into a one-time building cost, and the roof must be designed for the snow it will carry.
Permitting depends on the town. Colorado Springs, Fountain and Monument each adopted the 2023 Pikes Peak Regional Building Code, which carries the 2021 International Building Code, and Commerce City adopts the 2021 International Building Code with 49 local amendments, including sprinklers throughout S-2 parking garages. Parking-structure rules can reach a covered vehicle lot, so we ask how the building department classifies the use before we finalize the design.
Where fleets are building along the highways
Fleet buildings follow the road network. Commerce City is served by I-76, I-270, E-470 and U.S. Routes 6, 36 and 85, and it is directly adjacent to Denver International Airport. In Limon, I-70, US 24, US 40, US 287 and Highway 71 all meet, and both the Union Pacific and the Kyle Railroad serve it. A Limon truck yard sits on a junction that carries traffic in every direction.
Closer in, a business park in Sheridan along the South Platte mixes auto salvage, a recycling center, a lumber yard, auto repair and light manufacturing. Shops like that need affordable, durable buildings, which suits a steel frame. Municipalities also run their own fleet yards, and we serve those through municipal and public works procurement. Airports run fleets of ground-support vehicles, which makes aviation owners a natural neighbor.
Tell us the vehicles and the bays you need
Send the vehicle count, the tallest and longest unit, how many bays you want and where the yard sits. We return a framing concept, the snow and wind package we would design to, and a dollars-per-square-foot range with a lead time next to it.
Related Industries We Serve
Next Step
Plan This Project With Us
Tell us about the site, the building and the schedule, and we will set up a review of scope, schedule, permits and inspections.
Common Questions
Measure the tallest unit with everything on top of it: roof racks, antennas, lift gates, refrigeration units. Then add clearance. Drive-through bays for standard service vans and trucks need less than bays for tractor-trailers and buses. We size the door opening, the header and the eave height together so you do not end up with a door that fits and a ceiling that does not.
Usually, yes. An open-sided canopy on a steel frame has no wall panel, no insulation and no conditioned space, so the price per square foot is lower. If hail is the main concern, a canopy gives you protection at the lowest cost. If you also need repair work indoors, a hybrid works well: an enclosed shop at one end and a canopy for storage at the other.
Often, yes. Oil and fluid in wash water cannot go to the storm sewer, so drains typically tie into an oil and water separator and then to the sanitary sewer or a holding system, depending on the local utility. Rules differ by municipality. We coordinate with the plumbing designer and the utility early so that the slab can be poured with the right slopes and sleeves.
Yes. We frame the first phase with a bolted end wall so the second phase attaches without cutting into the first. Utilities and the site layout are drawn for the full build, so only the building footprint changes. That lets you spend on what you need today while protecting the lot plan for what you need later.
Plan the conduit and electrical room now, even if you install chargers later. Utility service upgrades can take longer than the building itself, so start that conversation as soon as your site is chosen. We also frame roofs to accept solar panels if you want them. Doing this at the design stage costs far less than retrofitting a finished shop.
PROJECT REVIEW
Tell us about the site, the building and the schedule, and we will set up a review of scope, schedule, permits and inspections.
SERVICE AREAS
See the Colorado communities where we plan and manage pre-engineered metal building construction.