
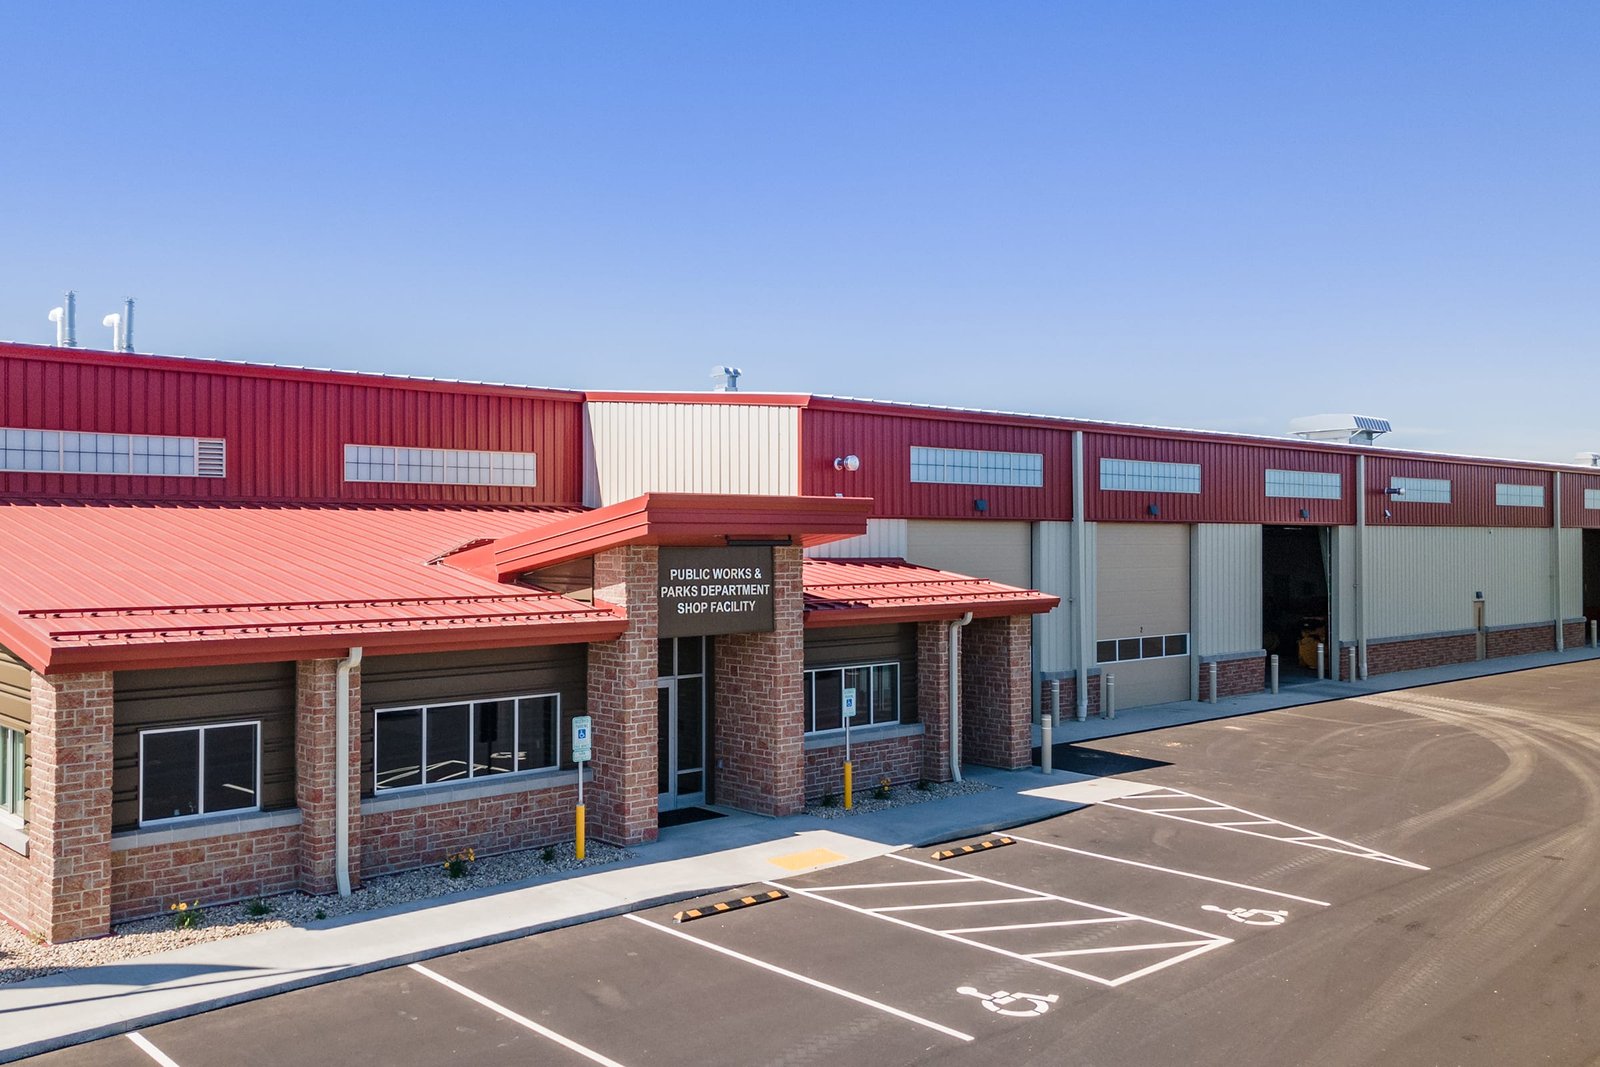
Public works buildings get bought differently, and the difference is the paperwork. A board approves a budget, a procurement officer runs a process, and a building department reviews the drawings against a code edition that no other town in the state shares. We build for those owners: counties, towns, special districts and public authorities that need a durable shop, shed or garage and need to explain every dollar.
We start by naming the load package for your elevation, the code edition for your jurisdiction and the factory lead time for the steel. Then we price the building in dollars per square foot, with the cost drivers broken out. A road and bridge shop, a salt shed and a fleet garage each have their own details, but all share the same basic method: define the use, define the load, build the frame.
Colorado public owners also work in unusual places, from front range suburbs to mountain passes to coal country on the western slope. We do not assume a single answer. We take each site as it is, check the local rules and give you a building that fits both the budget and the conditions.
Which code edition governs your building
A public owner has to answer to a building department, and in Colorado that department sets its own rules. Mesa County lists the 2024 International Building Code as adopted. Glenwood Springs adopted the 2021 edition by ordinance in 2024, with local structural amendments to Chapter 16. Garfield County lists the 2015 IBC with the 2018 IECC for unincorporated commercial projects, updated July 1, 2023. Montrose County moved from 2009 to 2018 editions in June 2023. Four jurisdictions, four different sets of rules.
That is why we start every public job by confirming the edition, the amendments and the design loads in writing. Glenwood Springs sets a minimum ground snow load of 50 psf within city limits, scaling with elevation, and Garfield County sets 40 psf up to 7,000 feet. State energy rules also apply. Under HB22-1362, a jurisdiction that updates its building code after July 1, 2023 must adopt an energy code at least as strong as the 2021 IECC. We carry those requirements into the drawings and into the insulated metal panel selection.
Drawings a bid package can use
Public work is bought differently from private work. A board votes, a procurement officer runs the process, and the price has to be defensible to residents. We work in whatever path your owner uses. For a conventional bid, we provide the framing concept, quantities and a clear scope list your engineer can put in the documents. For a design-build or negotiated route, we carry the engineering and the permit set and give you a single price.
The building itself is straightforward: a clear-span rigid frame, a steel wall and roof panel and a foundation matched to the soils. What takes care is the paper. We identify who owns the site, which utilities are in the road, what the water and sewer capacity is and how the finished building will be insured. The pre-engineered metal building is an efficient answer when the specification is clear.
Replacing a tax base and keeping services running
Not every public project is routine. In Craig, Craig Station is a three unit, 1,285 megawatt coal plant, and Tri-State says it intends to retire Unit 3 by January 1, 2028 and Unit 2 by September 30, 2028. Moffat County's 2020 assessed value was nearly $430 million, with 62 percent from its top 10 taxpayers, all energy related. Property tax is the county's largest revenue source, so plant and mine closures drive local redevelopment demand. A public owner there is building to replace jobs and revenue.
Other owners are serving growth. Across the state, public buildings must last, be cheap to run and be easy to maintain. We choose durable wall panels, standing-seam roofs and finishes with the maintenance budget in mind, and we design for expansion so the next building tacks onto the last. A building addition done well saves a second round of site work.
Shops, sheds and storage for the public fleet
Most public works buildings are workhorses. A road and bridge shop with drive-through bays. A salt and sand storage building with a big door and a clear span. A fleet maintenance garage. A parks maintenance barn. A water or wastewater utility shop. A transfer station tipping floor. A park-and-ride or transit maintenance bay. Every one of those is a good fit for steel framing, and the government and municipal category covers many more.
The same owners sometimes run airports, recreation districts and fleet yards. Our aviation and recreation and sports facility experience applies directly. When a county needs a hangar for its airport, a fieldhouse for its district and a shop for its fleet, we can quote all three from a common set of design standards.
Steel in production while the board meets
Public schedules run on meeting calendars. A project gets a budget in one session, a bid award in another and a notice to proceed in a third. We time the steel order for the earliest date the owner is allowed to commit. Between awards, we use the factory lead time to keep the project moving: shop drawings, foundation design, permit review and site preparation proceed while the frame is being fabricated.
Weather sets the rest. In mountain counties the building season is short, and the road to the site may close. Glenwood Canyon carries I-70 for 12.5 miles near Glenwood Springs, and rockslides closed the freeway there in February 2016 and July 2021, which shows how a single closure can hold a material delivery. We plan deliveries with margin and keep a backup route in the schedule.
Prevailing practice on public jobs
Public owners expect documented safety on site. We provide a written site safety plan, daily jobsite checks, fall protection for the erection crew and traffic control where the work is near an active road. Many public sites are in live operations yards, so we mark our work area, coordinate the entry and exit of dump trucks and keep the owner's staff out of the lift zone.
Documentation matters as much as practice. Public owners ask for submittals, certified payroll in some funding programs, inspection records and as-built drawings at the end. We keep those records organized as we go, which makes closeout at the end a short list instead of a scramble. A clean closeout is often the difference between a project that is accepted and a project that is argued over.
Send the facility list and the funding path
Send the facility you need, the site, the funding source and the procurement route your board or council uses. We return a framing concept, the snow and wind package for your elevation, and a dollars-per-square-foot range that you can carry into a budget meeting.
Related Industries We Serve
Next Step
Plan This Project With Us
Tell us about the site, the building and the schedule, and we will set up a review of scope, schedule, permits and inspections.
Common Questions
Yes. Pre-engineered buildings are often bid as part of a construction package, and many owners buy them through design-build or negotiated routes where the rules allow. We can supply a clear scope, quantities and a framing concept for your engineer to use in a bid document. The procurement route is your owner's decision, and your attorney or purchasing officer should confirm it.
Do not assume. Colorado commercial codes are adopted by each city and county; a metro Denver builders' tracker dated January 20, 2026 shows Adams County, Arvada and Castle Rock on the 2018 I-codes, Aurora and Arapahoe County on 2021, and Boulder, Golden and Cherry Hills Village on 2024. We confirm the edition with your building department and design to it.
They rise with elevation and can vary site to site. Garfield County lists 40 psf up to 7,000 feet, 50 psf from 7,001 to 8,000 and 75 psf from 8,001 to 9,000. Glenwood Springs ties its load to finish floor elevation. We design the frame to the number your building department publishes for the site.
We design for it. The first phase includes the frame and enclosure, with stubs for the next phase. The foundation and utilities are sized for full build-out. That way, when the next appropriation arrives, the contractor adds to the existing building and the owner keeps operating. Planning for expansion at the start costs very little.
On a design-build job, yes: we carry the engineering and coordinate the submittal with the building department. On a bid job, your engineer of record handles the site and civil sheets, and we supply the building drawings and calculations. We tell you before the contract which sheets we deliver, so there is no gap in scope.
PROJECT REVIEW
Tell us about the site, the building and the schedule, and we will set up a review of scope, schedule, permits and inspections.
SERVICE AREAS
See the Colorado communities where we plan and manage pre-engineered metal building construction.