
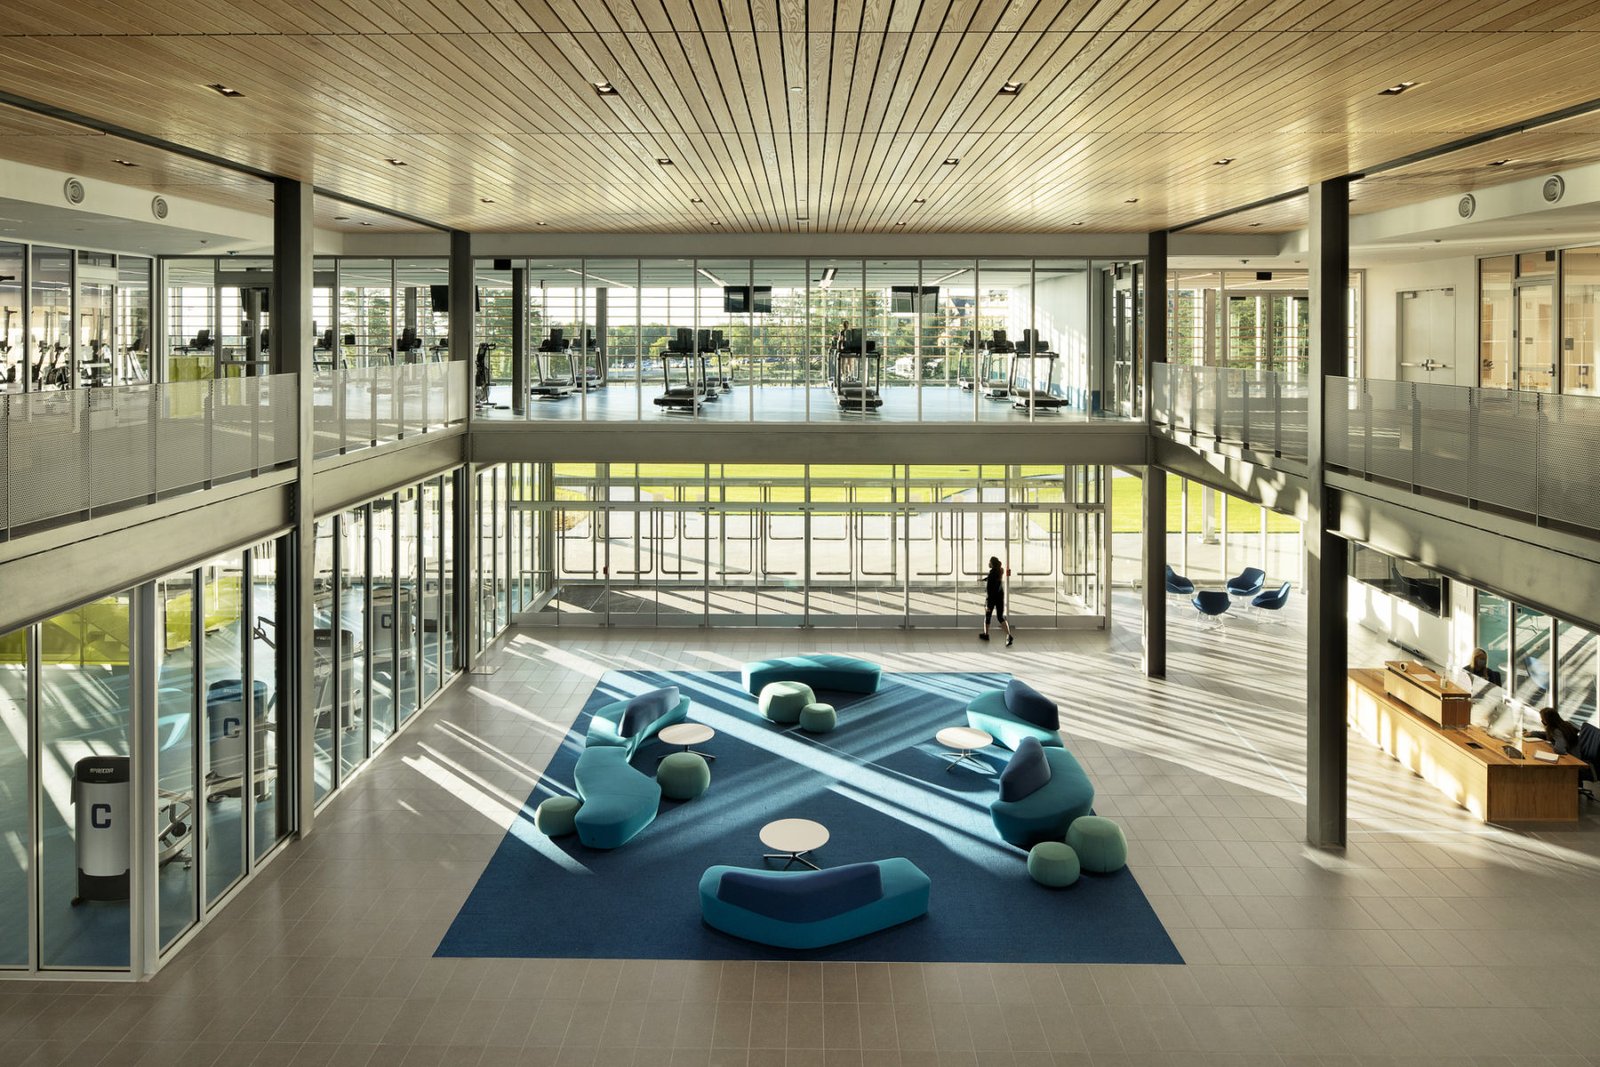
A fieldhouse is mostly roof. The columns disappear, the walls are tall and the structure has to carry a Colorado snow load across a span that no one wants to see interrupted. That is exactly what a pre-engineered rigid frame does well, and why recreation districts, schools and private operators use steel for courts, arenas, rinks and indoor turf.
We build the shell and, where the owner wants it, the whole facility. The roof panel is chosen to the snow load. The walls are chosen to the noise and impact. The doors are chosen to the equipment and the crowds. Before you sign, we name the load package and the lead time, so your board, your lender or your voters know what the building costs and when it opens.
The work ranges widely. A single-court practice gym for a school. A covered riding arena for a county fairground. A fieldhouse for a recreation district. A maintenance barn for a resort. Each starts with the activity and ends with a price in dollars per square foot, shown with the choices that move it.
Colorado builds for people who play outdoors and indoors
Recreation here is a year-round business, and the weather forces much of it indoors. Montrose is a good example: the Montrose Recreation District is buying property on Mayfly Drive inside the Colorado Outdoors riverfront campus for a new Community Fieldhouse, reported in June 2026, on a campus that added 240 jobs in 2024. A district that plans a fieldhouse next to a mixed-use campus is planning for steady, daily use.
Elsewhere the draw is the visitor. Estes Park sits at 7,743 feet at the eastern entrance to Rocky Mountain National Park, and Loveland's Centerra hub, at the I-25 and US 34 interchange, includes shopping centers, a mall, a medical center and the Blue Arena. College towns drive demand too: Colorado State University reported fall 2025 enrollment of 34,412 in Fort Collins. Facilities for teams, leagues, camps and events are needed in each of them.
Big open volume, small margin for error
A court, rink or riding arena is a single huge room. The sport sets the clear height, the floor sets the slab and the owner sets the finish. A gym wants a ceiling that keeps a ball out of the trusses and a wall that can take impact. A riding arena wants a dust-resistant footing and a roof high enough for the horse and rider. An indoor turf field wants even light and a floor that drains. Each is a clear-span rigid frame, but with different details.
Acoustics, lighting, ventilation and heating cost real money in a large volume. Insulated metal panel walls and a roof liner keep the noise and the heat where they belong. Owners often phase the interior, building the shell first and finishing locker rooms, concessions and seating later. We frame the shell so those pieces can be added without cutting into the structure.
Snow, ice and the mountain rules
Mountain jurisdictions publish unusual rules. Steamboat Springs sets ground snow load site by site using a lookup from the Routt County Regional Building Department, because the area is a snow load case study area. Summit County adopted the 2024 I-Code series with amendments, uses design roof snow loads from its community development matrix with no ground snow load reductions, and lists a 40 inch frost line. Eagle County requires footings subject to frost to be at least 48 inches deep and takes snow loads from the more restrictive of the state map and ASCE 7.
Ice is a separate problem. Aspen's amendment requires roofs to be designed so they do not shed ice and snow onto adjacent properties, walkways, stairs, exits or meters. A large metal roof dumps its load fast in a thaw, and the people below are visitors. We add snow retention, gutters or a roof geometry that keeps entries clear, and we confirm which of those the building department will accept before the roof panel is ordered.
One crew, one frame, one door line
Recreation clients get their money from districts, voters, boosters and private investors, so schedules slip when anyone waits on anyone. We manage the steel, the girts and purlins and the panel closure, so there is a single party responsible for the building envelope. If you want a design-build delivery arrangement, we also carry the engineering and the permits, and give you one price.
Close scheduling also lets us compress the weather window. In a mountain town, erection season is short. We plan the sequence so the frame goes up and the roof is on before the first heavy snow, then finish the interior over winter. That approach works for a fieldhouse, a maintenance barn for a ski operation or a covered arena at a county fairground.
Updating the building you already have
Many recreation owners already have a steel building that no longer works: a metal barn used as a gym, an arena with a leaking roof, a shop that serves as a youth center. A re-skin, retrofit or repair can add insulation, new panel and a better roof at a fraction of the cost of new construction, if the frame is sound. We inspect first and tell you what is worth saving.
Larger facilities often combine uses. A school district may build a practice facility on campus, which looks like an education building in the code. A county may need an event barn that doubles as an agricultural exhibit hall, which brings in agriculture and agribusiness users. We help you draft the occupancy early so the building department reviews it correctly.
Campus towns, resort towns and county seats
Funding paths differ by place. A county-seat recreation district builds from voter-approved funds and wants a clear price. A resort-town operator wants a fast build between seasons. A college wants a facility that serves students and the public. Montrose and Gunnison both show the pattern: Gunnison is home to Western Colorado University, with 3,568 students on a 350 acre campus in fall 2024.
We work across those differences. A municipal owner can use our drawings in a public bid, as covered under municipal and public works, or negotiate with us directly where the rules allow. A private owner gets a one-page price, a schedule with the factory lead time called out and a clear list of what is included. Either way, the building is the same frame.
Tell us the sport, the court count and the town
Send the sport or sports, the number of courts or fields you want covered, the site and the funding path. We return a clear-span concept, the snow and wind package we would design to, and a dollars-per-square-foot range with the lead time next to it.
Related Industries We Serve
Next Step
Plan This Project With Us
Tell us about the site, the building and the schedule, and we will set up a review of scope, schedule, permits and inspections.
Common Questions
The sport sets it. Courts and fields have minimum clear heights that depend on the level of play, and riding arenas need room for rider and jumps. We start from the sport, add clearance for lights and ductwork, and set the eave height from there. Taller buildings cost more per square foot, so we show the price for each height.
With the right envelope, yes. Insulated metal panel walls and a roof liner or acoustic ceiling absorb a lot of noise. Hard floors and tall volumes echo, so we often add sound-absorbing panels where the owner expects crowds. The cost is much smaller if it is in the first design than if it is added after the first complaint.
The one the local building department publishes, not a number from another town. Steamboat Springs sets ground snow load site by site, Eagle County uses the more restrictive of its map and ASCE 7, and Summit County uses a community development matrix. We request the load for your parcel in writing and design to it, with drift loads where the roof meets another structure.
Yes. A shell with finished floor, lighting and mechanical can open first, followed by locker rooms, concessions or seating. We leave stub-outs and structural provisions for the later phases. Public owners often like this because it lets them open for use while a second funding round completes.
That depends on the owner and the funding. Municipal and special-district owners often have purchasing rules that set when a bid is required. We can supply drawings, quantities and a firm price for a bid package, or work through a delivery method your counsel approves. Ask your attorney or purchasing office which path applies.
PROJECT REVIEW
Tell us about the site, the building and the schedule, and we will set up a review of scope, schedule, permits and inspections.
SERVICE AREAS
See the Colorado communities where we plan and manage pre-engineered metal building construction.