
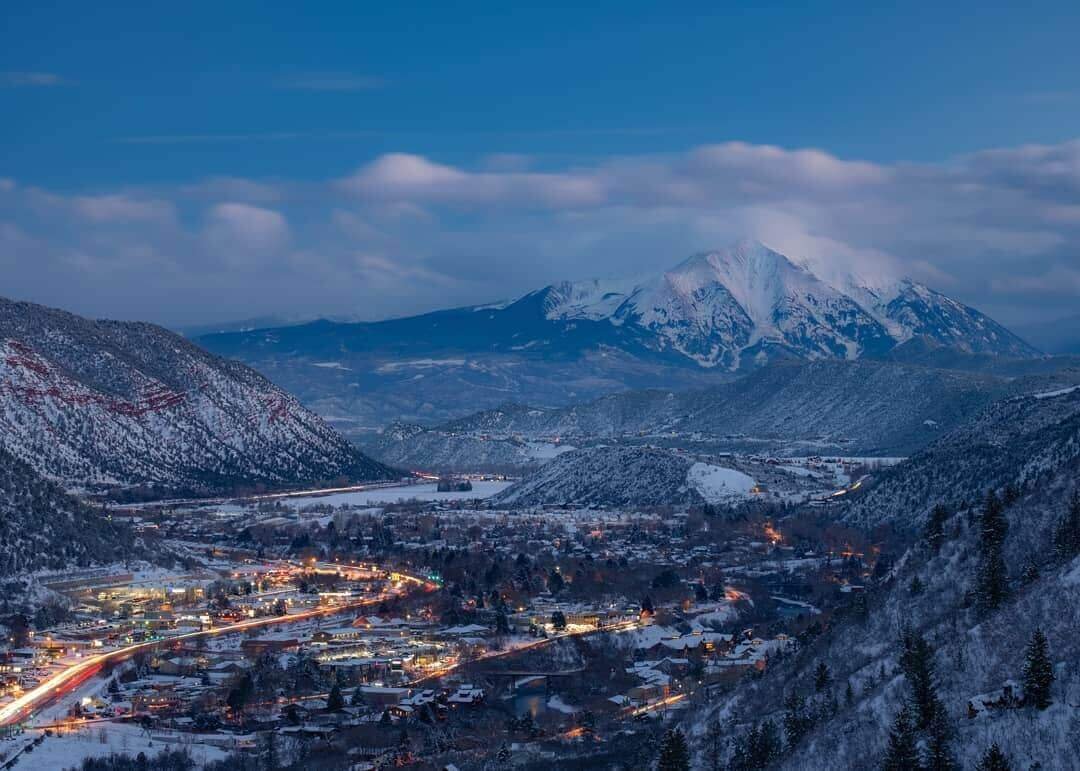
Fifty pounds per square foot sets the floor for roof snow on a building inside Glenwood Springs city limits. That one number changes the frame, the purlin spacing and the price of every metal building we quote here, so we put it on the first page of the proposal. We erect pre-engineered steel for shops, fleet buildings and light commercial owners, and we name the load package before we name a lead time.
The city's rule is specific. It sets a minimum ground snow load of 50 psf for buildings within city limits, scaling with finish floor elevation using Pg = 40 x (elevation/5760) cubed and never below 40 psf. A catalog building drawn for a lower number will not pass, and a building drawn for too high a number costs more steel than it needs. We design to the number the city actually uses.
The city book and the county book
Glenwood Springs Ordinance No. 12, Series of 2024, amended Title 060 of the municipal code, which adopts the 2021 edition of the International Building Code and Commentary as enforcement guides, with local structural amendments to IBC Chapter 16. Chapter 16 is where snow, wind and seismic loads live, so the local amendments affect the steel directly. Read them before the engineer starts.
Garfield County, whose county seat is Glenwood Springs, uses a different set of numbers for unincorporated commercial projects. Its listing shows the 2015 IBC with the 2018 IECC (updated July 1, 2023), snow load of 40 psf up to 7,000 feet, 50 psf at 7,001 to 8,000 feet, 75 psf at 8,001 to 9,000 feet, and frost depth of 36 inches up to 8,000 feet and 42 inches above. We ask which side of the line your parcel falls on and quote accordingly.
Delivering steel through the canyon
Glenwood Canyon carries Interstate 70 for 12.5 miles between near Dotsero and just east of Glenwood Springs. Rockslides closed the freeway there in February 2016 and July 2021. For a steel delivery that means a single route can be shut, and a loaded flatbed has no easy detour. We plan for it by splitting shipments, keeping a buffer in the erection start and watching conditions before trucks leave the plant.
The pour schedule matters too. Frost line here is 36 inches, so footings go below that, and winter pours need blankets or heat. We aim for foundations in the open season, steel in the next window, and a dried-in roof before the heaviest snow. If your date cannot move, tell us at quote and we will say honestly whether it can be met.
Steep sites, flood notes and the weather line
The city's climatic criteria list a 36 inch frost line, a 115 mph design wind speed, Seismic Design Category B/C, severe weathering, ice barrier underlayment required and flood hazards noted. Those words point to several jobsite facts. Wind loads govern bolt sizing and bracing during erection. Ice barrier means roof assemblies need more than a bare panel. Flood notes mean you check the parcel against the mapped hazard before the slab.
Steel erection in wind and cold is a safety question as much as a design one. We stop lifts when wind exceeds the crane or manufacturer limit, we tie off on every frame, and we keep a clean laydown. The schedule bends to conditions rather than the other way around.
How we run a mountain-town erection
Survey the pad, check the anchor bolts against the setting plan, and only then release the steel. Primary frames go up in bays, secondary framing follows, and we dry in the roof before any interior trade starts. On sloped or tight Glenwood lots we plan crane position and truck turnaround on the first walk, because a lot with one access road does not forgive a bad plan.
A standing seam roof is the usual answer where snow sheds, ice barrier and long life all matter. Clips let the panel move as it heats and cools, and fastener holes are not exposed to the weather. Where the budget is tighter, we price exposed-fastener panels with an honest note on maintenance.
What a 50 psf snow load does to price
Higher snow load means heavier rafters, closer purlin spacing and sometimes a deeper footing. Costs rise, but the increase is not proportional, so we show the delta between a 40 psf and a 50 psf design on the same footprint when the parcel allows either. Outside city limits the county tiers by elevation, so a hillside lot can carry a much larger number than a valley lot. A clear span building with a wide bay needs the most steel per square foot, so we recommend adding interior columns only when the use allows.
The other cost drivers are foundation, insulation and the roof system. We list each, so you can see where to save. Freight and crane time are also separate lines.
Along the Roaring Fork and Colorado River corridor
We work from Glenwood Springs up and down the I-70 and Highway 82 corridors. See our pages on Rifle to the west, Aspen up the Roaring Fork, and Vail and Eagle County to the east. Owners of warehousing and distribution operations along the corridor often ask for a rigid frame with dock-high doors, and we quote that as a package. Fleet and truck-terminal buildings are covered under truck terminals and cross-docks.
Request a Glenwood Springs building price
Send the address, the footprint and the use. We will check which snow load and code apply, then return a load package, a steel lead time and a per-square-foot range. If delivery through the canyon matters to your schedule, tell us now.
Related Service Areas
Next Step
Plan This Project With Us
Tell us about the site, the building and the schedule, and we will set up a review of scope, schedule, permits and inspections.
Common Questions
The city sets a minimum ground snow load of 50 psf within city limits, scaling with finish floor elevation and never below 40 psf. Garfield County uses a different tiered table for unincorporated parcels. We confirm which one applies to your address before the engineer starts.
Inside the city, Ordinance No. 12 of 2024 adopts the 2021 IBC with local structural amendments to Chapter 16. In unincorporated Garfield County, the commercial listing shows the 2015 IBC with the 2018 IECC. Which one you fall under depends on the parcel, so we check first.
Yes, it can. Interstate 70 through Glenwood Canyon has been closed by rockslides, including in February 2016 and July 2021. We split shipments, keep schedule buffer and watch conditions before trucks leave the plant. Tell us if your date is firm and we will plan around it.
The city criteria list ice barrier underlayment as required. On a metal roof that usually means an underlayment under the panels at the eaves and valleys. A standing seam system with the correct underlayment works well. Your plan reviewer will tell you the exact extent.
The city lists 36 inches. Garfield County lists 36 inches up to 8,000 feet and 42 inches above. Footings must sit below that depth, and winter pours need protection. We check the parcel elevation and set the foundation accordingly.
Often, yes. We check the existing frame, the foundation and the snow load the original was designed for. If it was drawn for less than today's number, an addition may need its own separate frame instead of sharing a wall. We tell you which at quote.
PROJECT REVIEW
Tell us about the site, the building and the schedule, and we will set up a review of scope, schedule, permits and inspections.
SERVICE AREAS
See the Colorado communities where we plan and manage pre-engineered metal building construction.