
The same building does not work in Grand Junction and Durango. Mesa County publishes a 30 psf non-reducible ground snow load for Grand Junction and the surrounding area, rising at higher elevations, while La Plata County lists a 32 inch frost depth and a 115 mph ultimate wind speed. A pre-engineered metal building is designed from those local numbers, which is why a Colorado quote has to begin with the parcel, not the catalog.
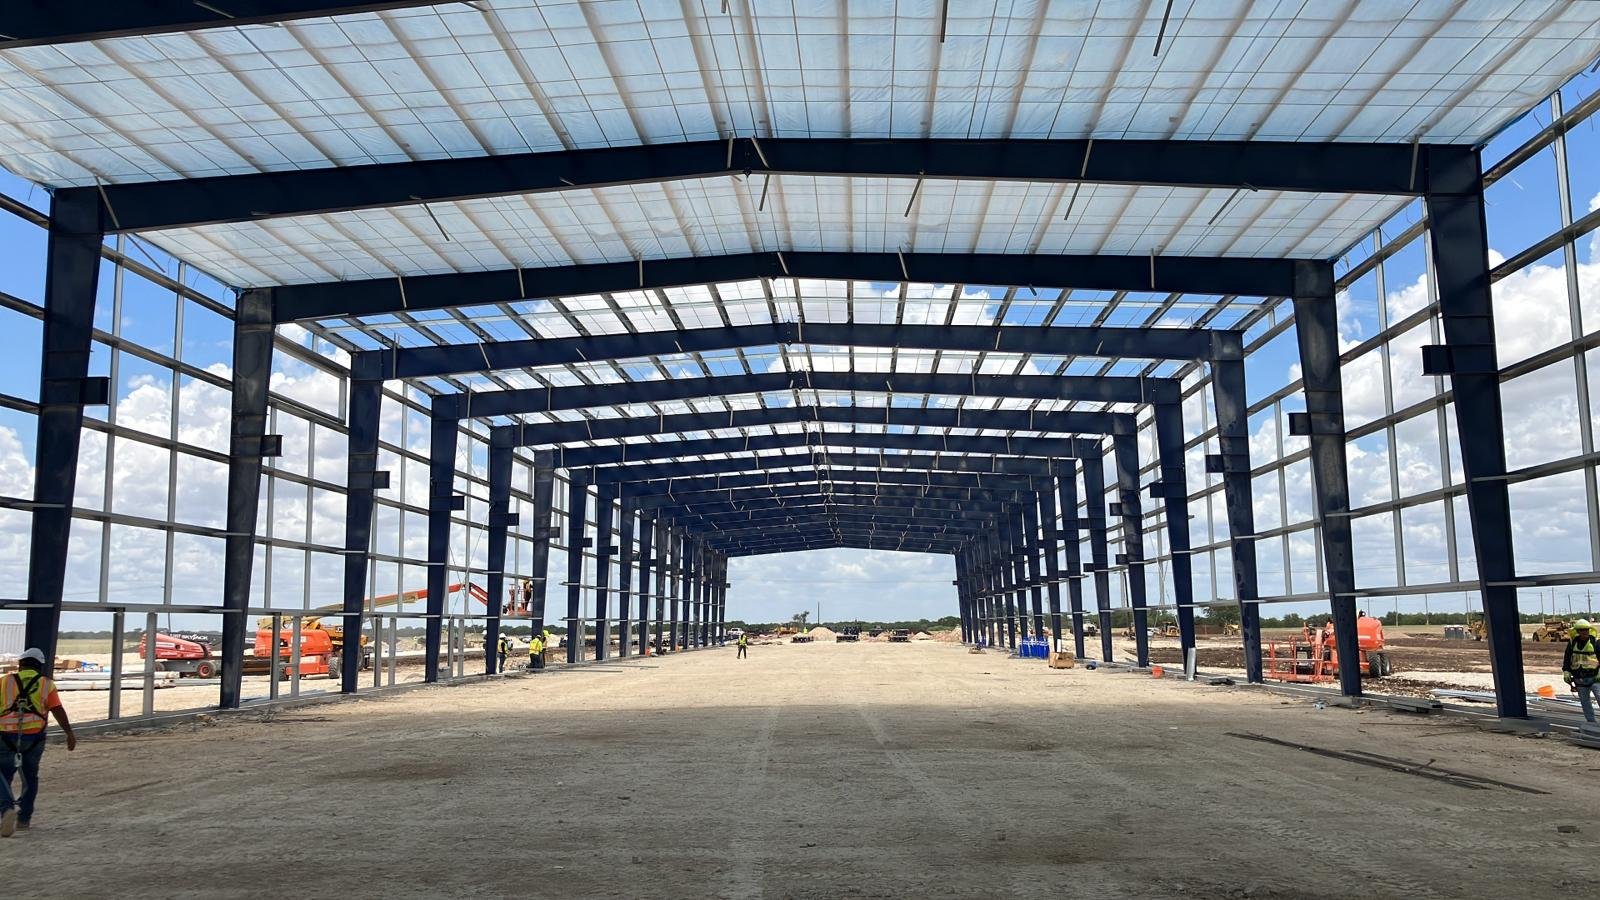
A pre-engineered metal building, or PEMB, is a steel frame designed by the manufacturer from your loads and your dimensions, fabricated in a plant and bolted together on site. The system is efficient because the frame members are sized to the loads rather than over-built. You pay for the steel you need and the erection speed you want.
We name the load package and the steel lead time in the first quote. Then we give you a price per square foot for the frame, the roof, the walls and the erection, with the foundation shown as its own line.
Colorado is a patchwork of codes
Commercial codes are adopted locally. A Home Builders Association of Metro Denver tracker dated January 20, 2026 shows Adams County, Arvada and Castle Rock on the 2018 I-codes, Aurora and Arapahoe County on 2021, and Boulder, Golden and Cherry Hills Village on 2024. Montrose County moved from 2009 to 2018 editions in June 2023, and La Plata County enforces the 2015 International codes in unincorporated areas.
Energy rules sit on top. Colorado HB22-1362 requires any jurisdiction updating a code on or after July 1, 2023 to adopt an energy code at least as good as the 2021 IECC, and the benchmark becomes the state model low energy and carbon code from July 1, 2026. We confirm the edition, the snow and wind numbers and the energy requirements with the building department before the manufacturer starts engineering.
What comes in the package
The base package includes primary rigid frames, secondary girts and purlins, roof and wall panels, trim, gutters and fasteners. Doors, windows, insulation, skylights and ventilators come as add-ons. Where possible we keep the base clean and price the add-ons as alternates, so the building can grow with the budget. Our pre-engineered metal buildings service lists the options.
Foundations are separate, and they matter. La Plata County requires a soils report or an engineered foundation design where mapped expansive clay is present, and its minimum foundation details cannot be used in those soils without an engineer's stamp. We take the reaction loads from the frame drawings, hand them to your foundation engineer and keep the bolt layout checked against the plan.
We manage the frame erection
We schedule and inspect the erection crew that sets columns, rafters, bracing, girts, purlins and panels. That keeps the sequence tight and lets us answer questions in the field. Our rigid frame erection work follows the manufacturer's drawings exactly, with checks for plumb, level and bolt torque at each stage.
When you want the design handled too, we can run design-build and coordinate with the manufacturer and your engineer. Our metal building design-build page explains that path. If the building needs heavy cranes or a hangar door, ask about those early, because they change the frame.
Who buys steel buildings in Colorado
Farm and ranch operators build equipment sheds, storage and shop space in steel. Aviation owners build hangars. Contractors and industrial users build shops and warehouses. Recreation districts build covered arenas and fieldhouses. Our agriculture and agribusiness and recreation and sports facilities pages cover those buyers.
Montrose County's 2023 job base was led by government, construction and retail trade, and the Montrose Recreation District is buying property on Mayfly Drive for a new Community Fieldhouse, reported in June 2026. A wide-span steel frame is a natural fit for a fieldhouse, with no interior columns to block play. That is the kind of public project a PEMB suits well.
Lead time first, erection second
The schedule has four parts: permit, foundation, steel delivery and erection. Steel delivery is usually the longest wait, and we ask the manufacturer for a date as soon as the contract is signed. Foundation work runs while the frame is made, so the two meet at the site with little idle time.
Mountain parcels add access constraints. A remote site may require a smaller crane, a longer haul or a staging area off the road. We visit before we price, and we flag winter access in the schedule. Snow can shut a pass, and a steel delivery that cannot reach the site costs a crew day.
Statewide, with local code knowledge
We build from the northern Front Range to the Western Slope and the southern valleys. Owners comparing a steel shell with other structures should read our warehouse and aircraft hangar pages for typical uses.
The best starting point for a quote is the address. Give us the parcel, and we check the adopted code, the snow load, the wind speed and the frost depth, so the first number you see is a number you can build. We serve towns such as Grand Junction and Durango with the same method.
Give us the address, we will check the load package
Send the parcel address and your use. We return the snow and wind package, the lead time and a price per square foot.
Related Building Types
Next Step
Plan This Project With Us
Tell us about the site, the building and the schedule, and we will set up a review of scope, schedule, permits and inspections.
Common Questions
The manufacturer's lead time starts after approval drawings are signed, and we state it in the quote. Foundations run in parallel. Erection of a typical building is measured in weeks. Permitting and utilities usually decide the move-in date, so we plan around them.
Sizes range from small shops to very large industrial buildings. Width, length and eave height determine the frame, and the loads determine member size. We price the building you describe, then show how a different width or height changes the number.
Yes. Insulated metal panels, liner systems and added insulation under the roof give a wide range of thermal performance. Interior finishes, partitions and offices can be built inside the shell. The envelope must meet the local energy code, and we check which edition applies.
The owner or the general contractor usually pulls the permit, with stamped drawings from the manufacturer's engineer. We prepare the submittal package, answer plan review comments and coordinate inspections. We tell you early if your jurisdiction needs a soils report or special inspections.
Yes, if the end wall is framed for it. Pre-engineered frames accept additions at the endwalls or sidewalls, and we can design the first building to accept them. Plan the utility routes and the site layout with the expansion in mind.
PROJECT REVIEW
Tell us about the site, the building and the schedule, and we will set up a review of scope, schedule, permits and inspections.
SERVICE AREAS
See the Colorado communities where we plan and manage pre-engineered metal building construction.