
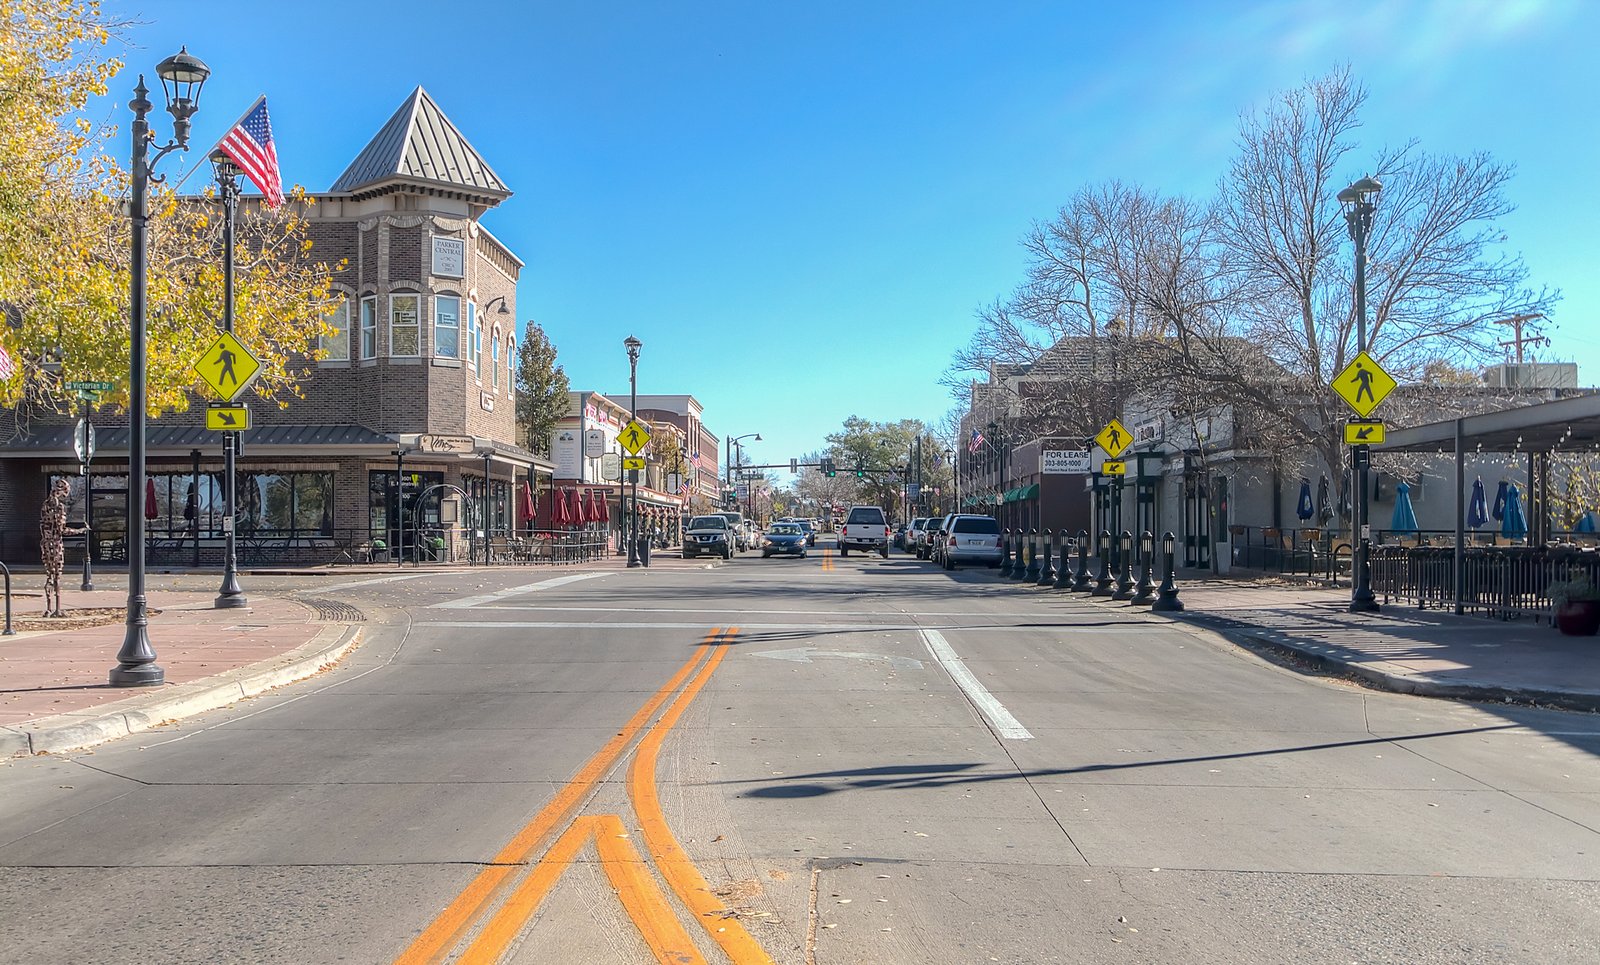
Shallow-bay industrial buildings totaling about 133,133 square feet broke ground near Compark Boulevard and Chambers Road in Parker, with the groundbreaking reported May 21, 2026 and completion expected in the first quarter of 2027. The project has access to E-470 and I-25. For a business owner reading that, the question is simple: lease a bay in someone else's building, or build your own. We price the second option.
We erect pre-engineered metal buildings in Parker: owner-user shops, contractor yards, small-bay industrial buildings, storage and service space. Rigid frames, girts, purlins, wall and roof panels, doors, insulation and trim go up with an erection crew we schedule and inspect.
We name the load package and the lead time up front. A 2027 completion date for a spec project gives you a yardstick, and we give you a schedule to hold against it.
Small-bay industrial and owner-user buildings
A flex or light-industrial building is the common order here: an office wing, a shop bay, and one to four overhead doors on a lot that backs onto an industrial street. Owner-users like the control, since they set the clear height, the door count and the yard. We frame the building to that spec and price it per square foot.
Some owners go bigger and plan a distribution building with dock doors and a trailer court. The frame is still a rigid-frame system, just with taller eaves, more bays and a heavier slab. We show the cost of each upgrade, so you decide where height and dock count stop paying for themselves. Truck apron depth and trailer parking are often the real limit, and they come from the lot, not the building.
Clay, slab and steel: where the dollars go
The Colorado Geological Survey states that most homes, schools and roads in Colorado are in areas of potentially expansive clay, and volume increases of 3 percent or more are considered potentially damaging and generally require specially designed foundations. In Parker that means the soils report can move the foundation line more than the steel line. We ask for it before we final-price.
After soils, span and eave height drive frame weight, and insulation and finish drive the envelope. A bare shell costs the least per square foot, and a finished, insulated building with an office costs more. We separate the shell, envelope, doors, slab and finish so you can build the shell first and phase the rest. Many Parker owners finish the office and one bay now and leave the rest for later.
From order to move-in
Fabrication slots and mill supply set the lead time, and we state it in writing at order. After release, the slab and permit usually set the finish date. A mid-size frame often goes up in days, followed by panels and doors. Tell us your move-in date and we work backward.
A Home Builders Association of Metro Denver tracker dated January 20, 2026 listed Parker as enforcing the 2021 IBC, with adoption of the 2024 I-Codes expected in June 2026 and implementation in July 2026. Because that date has passed, we ask the town which edition applies to your filing. A code changeover near your application can add weeks, and we plan for it. If your drawings are nearly done, we ask whether the town will review under the old set or the new one, and we write the answer into the quote.
E-470, State Highway 83 and the medical tower
E-470 and Colorado State Highway 83 are the major highways serving Parker. Contractors, delivery fleets and service firms use them to reach the south metro, and shop and storage buildings near the interchanges stay useful. See how automotive and fleet owners lay out shops with wash bays, wide aprons and overhead doors.
AdventHealth Parker at 9395 Crown Crest Boulevard has 179 beds and began a $300 million, seven-story, 186,000 square foot tower adding sixty beds, with a groundbreaking on January 7, 2025. A hospital that size draws medical supply, equipment service and storage businesses. Medical office and support buildings are quick to enclose in metal, and we quote them as shells with clear finish lines. We help firms near a project like that pick a building size that leaves room to grow.
How we plan a Parker building
We start with the use: trucks, racking, equipment, staff, customers. Then we set span, height, doors and floor strength. We sketch the building on your survey, mark setbacks and crane position, and plan the truck route and laydown. For owners who want a mezzanine or a second level of storage, mezzanines and platforms can add floor area inside a tall frame.
We then check the anchor bolt layout against the stamped drawings and hand the slab contractor a template. That one step saves more schedule than any other, because a misplaced bolt found at column height costs a day or more. The checking is part of the scope we manage, so one team owns the result. If a problem turns up, you call one number and the same crew that built it comes back to fix it.
Warehouse shells and neighboring towns
When the plan is a plain storage or distribution building, a warehouse metal shell is the fastest route to a roof and doors. Owners then finish the inside as tenants or equipment arrive. We can quote the shell now and the buildout later, with the frame sized for both.
If a Parker lot does not suit you, we also build in Castle Rock and Centennial, and we price each on the same basis. Send two addresses and we compare them on dollars per square foot, review time and soils risk.
Price a Parker metal building
Send the lot, the use and the move-in date. We return a load package, a price per square foot and a lead time for your Parker building.
Related Service Areas
Next Step
Plan This Project With Us
Tell us about the site, the building and the schedule, and we will set up a review of scope, schedule, permits and inspections.
Common Questions
Over a long hold it often is, but it depends on land cost, financing and timing. We give you a shell price per square foot and a finish estimate so you can set it against a lease. A spec project near Compark Boulevard reported a first-quarter 2027 completion, so leasing may be available sooner. Compare move-in dates as well as dollars.
It means the foundation may need deeper piers, a structural slab or moisture control rather than a plain slab on grade. The geotechnical report decides. Good drainage around the building helps. We price the foundation options once the report is in hand.
The tracker dated January 20, 2026 listed the 2021 IBC with the 2024 I-Codes expected in June 2026 and implementation in July 2026. Since that time has passed, ask the building department. We match the drawings and the quote to the answer.
It depends on racking, equipment and doors. Taller eaves cost more steel and panel but give you flexibility. We size the height to your use and show the cost of each extra foot.
Yes, if zoning allows. Support buildings are usually shells with clean finishes where needed. We price the shell and each finish separately, so you control cost.
PROJECT REVIEW
Tell us about the site, the building and the schedule, and we will set up a review of scope, schedule, permits and inspections.
SERVICE AREAS
See the Colorado communities where we plan and manage pre-engineered metal building construction.