
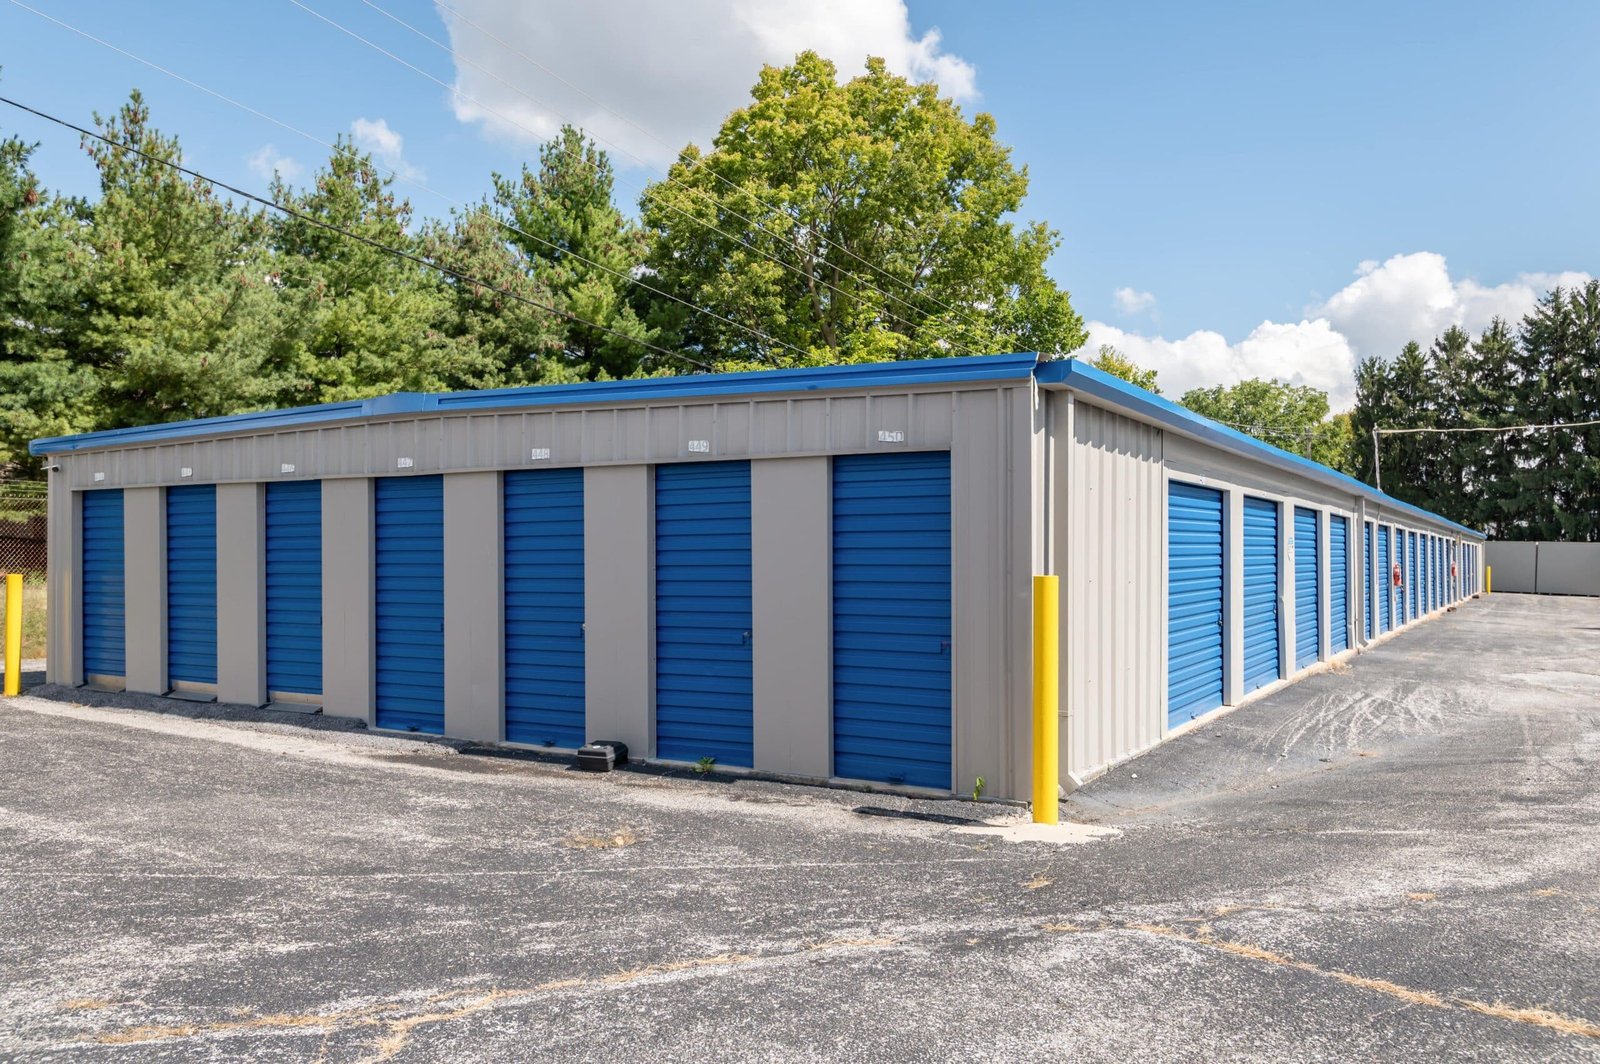
Frederick's population grew 67.2 percent from 2010 to 2020, and every one of those new households eventually runs out of garage. Self-storage follows rooftops. A developer who reads the growth map early can buy a corner lot, put up a first phase of drive-up units and add a second building when the first fills.
We build self-storage in pre-engineered steel across Colorado. Drive-up single-story rows, interior climate-controlled buildings, two-story ramped or elevator buildings and covered vehicle bays are all steel work. The frame is repeated, the panels are repeated and the doors are repeated, so cost per square foot falls as the project gets bigger. We give you that number before you commit, with the load package and the lead time beside it.
The key variable is the unit mix. A project with 10 by 10 units is a different building from one with 10 by 30 units, and we help you work out which sizes pay.
Growth towns where storage fills
The Carbon Valley around Frederick, Firestone and Dacono is a prime example. Firestone's population rose 61.4 percent from 2010 to 16,381 in 2020, and State Highway 52 meets I-25 at exit 235 nearby. Johnstown went from 9,887 residents in 2010 to 17,303 in 2020, with housing and retail projects planned along I-25. See Frederick and Firestone for the corridors we serve.
South of the metro, Pueblo West is an unincorporated community of about 49 square miles governed by Pueblo County, and it grew from 29,637 to 33,086 residents between the 2010 and 2020 censuses. Berthoud went from 10,332 residents in 2020 to an estimated 14,080 in 2025. Different counties have different review processes, and we plan accordingly. Pueblo West is a good example of a place where the site is large and the review is county, not city.
What a storage building costs and what moves it
Self-storage is a dollars-per-square-foot business. The cheapest product is a single-story drive-up building with roll-up doors and no insulation. Climate-controlled interior buildings add insulation, HVAC, hallways and fire protection. Multi-story buildings add structure and an elevator, but need less land.
The frame is a small share. Doors, partitions, paving and site utilities can match it. A narrower building has less steel per unit but more paving per unit. We run these tradeoffs on your site so the plan maximizes rentable area, not square feet under the roof. For the broader steel service, see our self-storage metal buildings page. Operators comparing multiple sites should look at self-storage operator construction for portfolio-level pricing.
Building types in a storage project
Drive-up rows of 30 to 40 foot depth with roll-up doors on both sides. Interior climate-controlled buildings with a corridor and a lobby. Office and manager's unit at the entry, usually the best-looking part of the project. Boat, RV and vehicle bays with taller doors. Wash bays and dump stations for RV customers. Each of these is a steel building with a different door package.
The face of a storage facility is its marketing. We pay attention to the front corner, the entry canopy and the signage zone, and we keep the repeated rows simple. If you want a warehouse-style interior building that can later be converted, look at warehouse buildings. A multi-story conversion is a separate decision, and pre-engineered metal buildings explains the structural system underneath.
Foundations, codes and fire protection
Soils decide the foundation. Unincorporated Weld County adopted the 2024 International Building Code effective June 15, 2026, with engineered foundation designs required for most new structures. In Castle Rock and Parker, the state geological survey notes that expansive clay is widespread, and volume increases of 3 percent or more generally call for specially designed foundations. A storage building is light, which makes it more sensitive to heave than a heavy one, so we get the soils report early. Our anchor bolt and foundation work covers pier and slab choices.
Fire protection depends on the size, the height and whether the building is climate controlled. A sprinkler system may be required for a larger building, and a fire lane and hydrant layout drives the site plan. We coordinate with the fire department during design, not at final inspection.
Phasing a project over several buildings
Most developers build in phases. Phase one is the entry building and the first two rows. We often place the office and the first climate-controlled building where drivers see them from the road, then tuck the drive-up rows behind. Phase two adds more rows. We design phase one so the utilities, the paving and the stormwater system can carry phase two without being torn up.
That is also how a lender sees it. A phased plan lets a lease-up get proven before the next building is financed. We price each phase, and we hold the steel package so a later building matches the first. If you are comparing sites, send us the parcels. We look at slope, soils, utility distance and fire access, and we tell you which parcel is cheap to build on and which one carries hidden cost. A sloping lot can save grading with stepped slabs, while a flat lot with poor drainage can need fill. Access matters as much as price: a facility needs a turning radius for a moving truck, and a gate and keypad location that does not back traffic into the road.
Price a storage phase
Tell us the parcel, the unit mix and the number of phases. We will return the load package, the lead time and a price per rentable square foot.
Related Building Types
Next Step
Plan This Project With Us
Tell us about the site, the building and the schedule, and we will set up a review of scope, schedule, permits and inspections.
Common Questions
It depends on type. Drive-up single-story is the cheapest. Climate-controlled and multi-story cost more because of insulation, HVAC, fire protection and structure. We give a shell number and then price doors, partitions, paving and utilities separately so you can see what moves the total.
Many owners do both. Drive-up units are cheap and quick to rent. Climate-controlled units rent at a higher rate per square foot but cost more to build. A mixed plan puts the climate-controlled building at the front, where customers see it, and drive-up rows behind.
Steel is fabricated while the permit is reviewed, then the frame goes up in days. Foundations, roof, walls and doors follow. A first phase of a few buildings can be done in a matter of months from permit, depending on the site. We give a dated schedule with the proposal.
Yes. Colorado has widespread expansive clay, and some counties, including Weld, require engineered foundation designs for most new structures. A report costs little compared with a slab that heaves.
If we plan for it. We size the utilities, grade the pad and design the drainage for the final build-out, then build phase one. That avoids rework and keeps later phases cheaper.
PROJECT REVIEW
Tell us about the site, the building and the schedule, and we will set up a review of scope, schedule, permits and inspections.
SERVICE AREAS
See the Colorado communities where we plan and manage pre-engineered metal building construction.