
Plans submitted on or after July 1, 2026 in Summit County have to meet the 2024 I-Code series with county amendments. That date changes what a metal building package must show, so we sort it out before the engineer starts. We erect pre-engineered steel for county shops, storage, contractor yards and light commercial owners, and we name the load package and lead time at the start of every quote.
Summit County adopted the 2024 I-Code series with amendments, and it requires sprinklers in new residential structures of 4,500 square feet or greater. Commercial steel does not carry that residential rule, but the same department reviews your plans, so we read the whole amendment set, not just the commercial parts. A building drawn to the wrong edition gets sent back, and the delay costs more than the review.
Wildfire hardening on every parcel
All of Summit County, including town centers, is rated moderate to high fire intensity and requires Class 2 structure hardening under the Colorado Wildfire Resiliency Code with county amendments for permits applied for after May 4, 2026. For a steel building that is an advantage in some respects, since metal roofs and wall panels are non-combustible. But hardening covers vents, eaves, openings, decks and attached features, not just the skin.
We go through the list with you at design: ember-resistant vents, enclosed eaves, door and window assemblies, and anything combustible attached to the building. Pricing it early keeps it from becoming a change order. Every crew on site also follows jobsite fire-watch practice when cutting or welding, because a dry mountain site does not forgive a spark.
The hardening rules also touch the interior side of the schedule. Fire sprinkler requirements, alarm scope and the fire district's review can run in parallel with ours if we submit early. We ask the owner to name the fire district contact at kickoff, and we keep that person copied on the drawings so questions come up in week two rather than week twelve.
Snow load from the county matrix
Summit County's IBC amendments set a 40 inch frost line, use design roof snow loads from the Summit County Community Development Matrix with no ground snow load reductions, and list a 115 mph wind speed and Seismic Design Category B. No reductions means the roof is designed for the full tabulated value, with no credit for sheltered or low-slope conditions. That drives rafter depth, purlin spacing and cost.
We pull your parcel's value from the matrix on day one and write it into the proposal. Footings go below 40 inches. If you are comparing bids, make sure each one lists the same snow load, wind speed and frost depth. A cheaper bid with a lower snow number is not cheaper. It is wrong. Our design and build service handles the code review, the engineered drawings and the build under one contract.
One more number deserves a line on the proposal: the frame is only as good as the foundation under it. A 40 inch frost line means deep footings, and a high-elevation site often needs a geotechnical letter before the engineer will finalize the bolt layout. We order that early, since it can take longer than the steel itself.
Trucking through the tunnel and over the pass
The Eisenhower-Johnson Memorial Tunnels carry Interstate 70 under the Continental Divide. They are about 1.7 miles long with a high point of 11,158 feet, and opened in 1973 (westbound) and 1979 (eastbound). Vail Pass (10,662 ft) carries I-70 between Copper Mountain and Vail on the Eagle and Summit county line, with grades up to 7% and two runaway truck ramps for westbound trucks. Steel reaches Summit County by one of these two paths, which are the routes for most trucks arriving from the Front Range or the west.
That affects how we ship. Long members and wide loads need their own planning. We split loads when we can, schedule off-peak and keep weather buffer in the erection start. Concrete pours at this elevation are another planning item, since cold nights slow curing. We build the schedule backward from your occupancy date and tell you honestly when winter will cost days.
What we build in Summit County
Public works and county service buildings, vehicle storage, material sheds, contractor shops, and storage for outdoor-gear businesses. Owners of municipal and public works facilities often want sand and salt storage with a heavy-duty floor and tall doors. We frame it clear span and add an enclosed side for the loader.
For government and municipal buildings we match the form to the budget cycle, quoting a base frame with alternates, so a board can approve the work and add finishes later. Private owners get the same itemized approach.
Self-storage and contractor yards are the other steady requests. A long, narrow building with repeated bays and roll-up doors is cheap to frame, but the driving aisle, snow storage and plow turning radius decide whether it works in winter. We draw the site plan with a place to push snow, because a building with no snow storage on the lot becomes a maintenance problem by the first January.
Across the high country
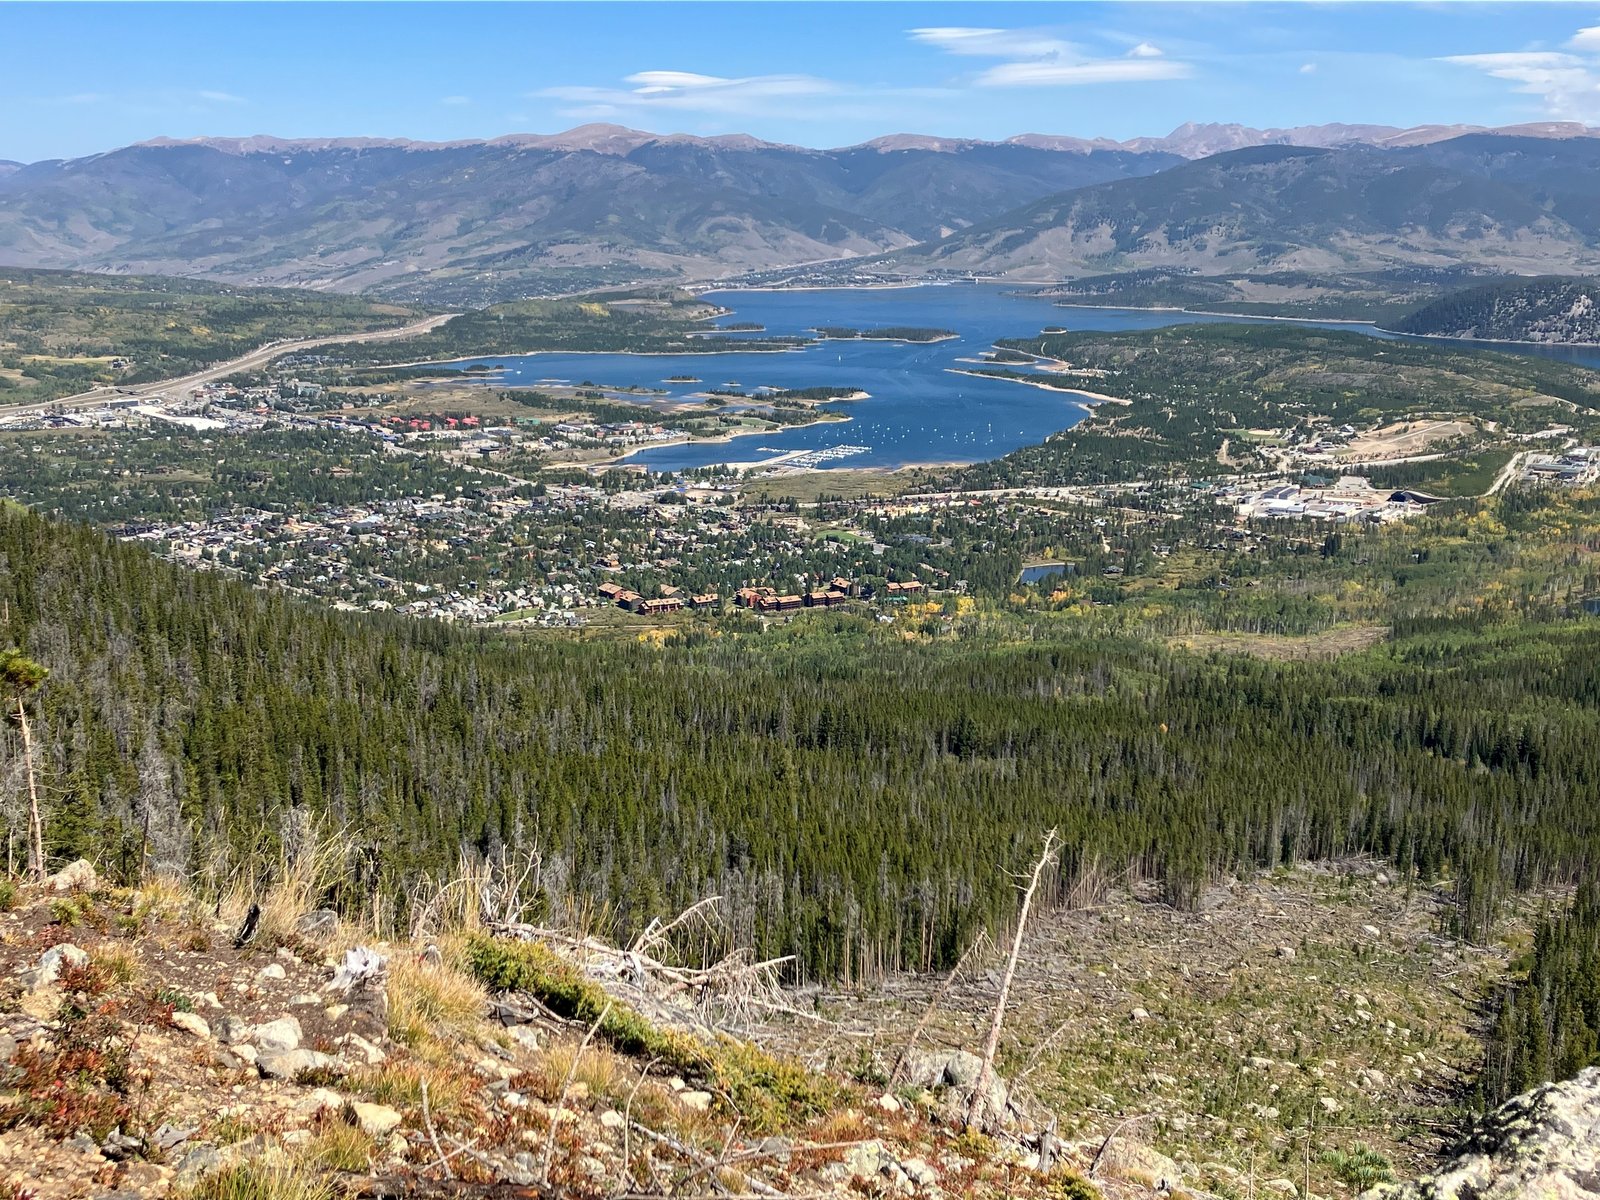
Frisco sits at about 9,026 feet on Lake Dillon, a reservoir built between 1961 and 1963. That elevation is why we treat snow, frost and fire as design inputs rather than footnotes. Neighboring markets are close: see Vail and Eagle County to the west, where the code and snow criteria differ, and Steamboat Springs to the north, where snow is set site by site. A row of self-storage metal buildings is a common request for owners with a spare lot in any of these towns.
Price a Summit County steel building
Send the parcel, the footprint and the use. We will pull the county snow load from the community development matrix, confirm the wildfire requirements and come back with a written load package, a lead time and a per-square-foot range.
Related Service Areas
Next Step
Plan This Project With Us
Tell us about the site, the building and the schedule, and we will set up a review of scope, schedule, permits and inspections.
Common Questions
The county adopted the 2024 I-Code series with amendments and requires plans submitted on or after July 1, 2026 to comply. Check your submittal date and the reviewing office. We confirm before the engineer stamps the package so the drawings and the review match.
Yes. All of Summit County, including town centers, is rated moderate to high fire intensity and requires Class 2 structure hardening under the Colorado Wildfire Resiliency Code with county amendments, for permits applied for after May 4, 2026. Metal helps, but vents, eaves and openings are reviewed too.
From the Summit County Community Development Matrix, with no ground snow load reductions. That means the design value is used in full. We look up your parcel and write the number into the proposal and the engineered drawings.
The county amendments set a 40 inch frost line. Footings go below that depth. We also plan winter pours with blankets or heat if the schedule requires, and we flag any cure-time risk on the proposal.
By I-70 through the Eisenhower-Johnson Tunnels or over Vail Pass, depending on origin. Both carry weather and grade restrictions. We schedule deliveries with buffer and split loads when members are long or wide.
PROJECT REVIEW
Tell us about the site, the building and the schedule, and we will set up a review of scope, schedule, permits and inspections.
SERVICE AREAS
See the Colorado communities where we plan and manage pre-engineered metal building construction.