
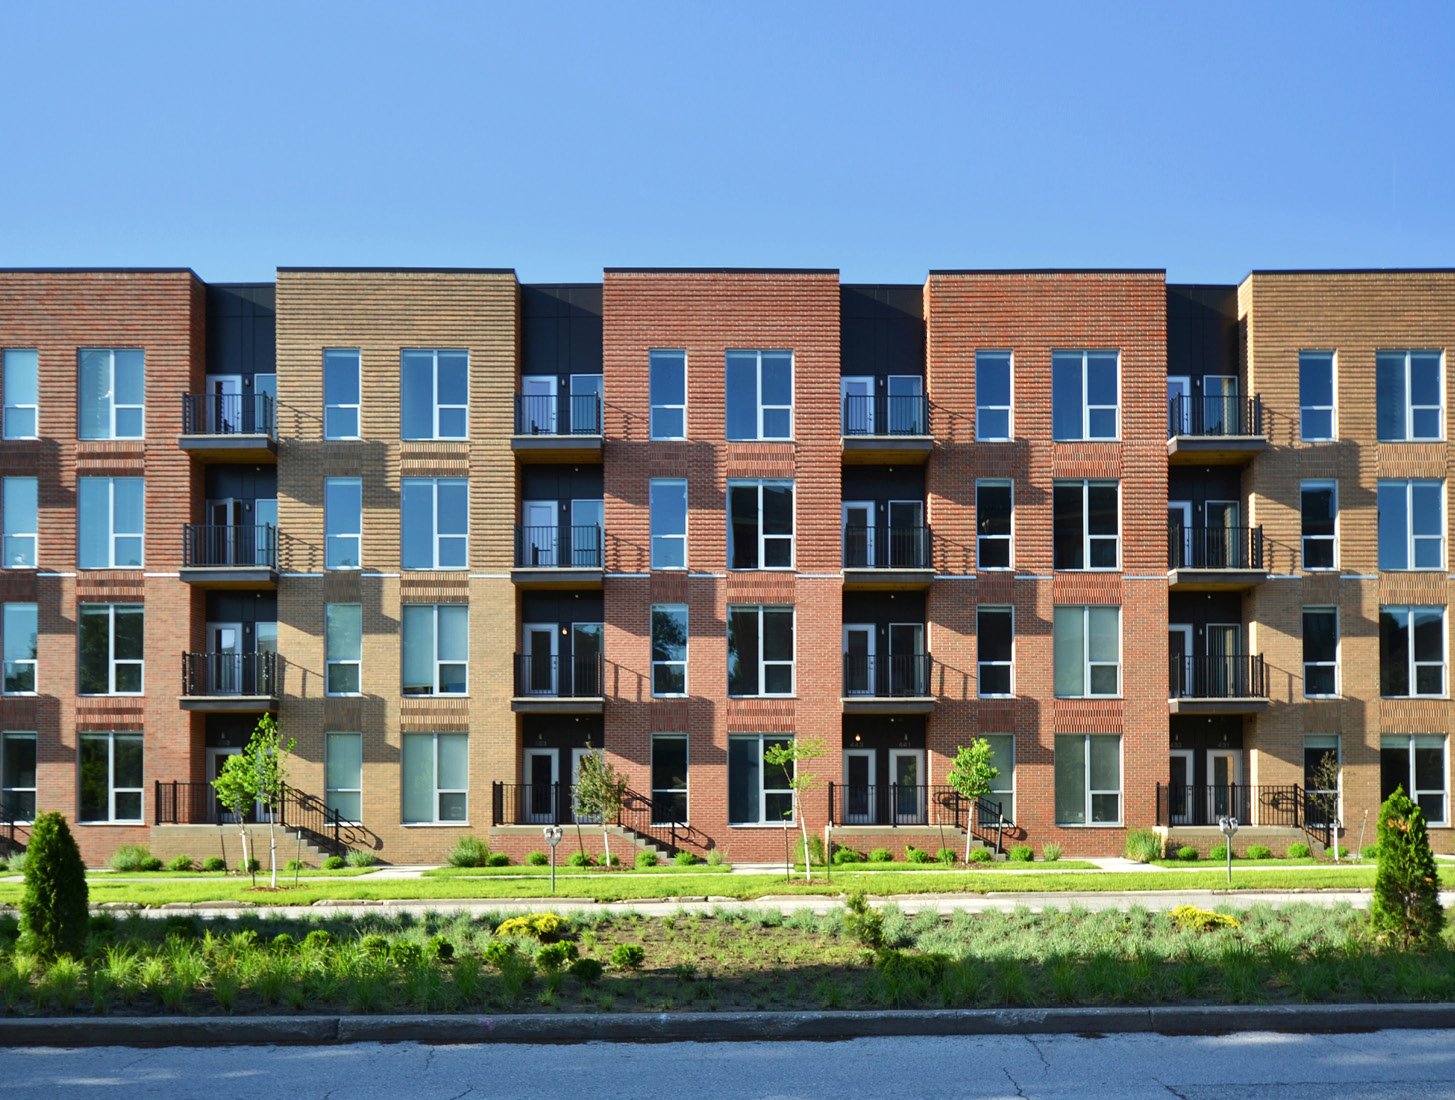
An 81-unit apartment complex and 27 townhomes for plant workers, finished in December 2025 as a $40 million housing project, tells you where mixed-use is heading in Colorado. Employers, not just developers, build housing too, and the buildings around housing, retail, leasing offices, garages and storage, have to go up on the same fast schedule.
We are a steel contractor, so we are clear about our part. We do not frame the apartment floors. We build the commercial base of a mixed-use project, the retail and restaurant pads, the clubhouse and leasing building, detached garages and carports, resident storage, maintenance shops and trash and bike enclosures. These are pre-engineered, they go up fast, and they leave the budget for the units.
We state the load package and the lead time up front. Then we price the commercial shell in dollars per square foot, so a developer can underwrite the retail separately from the housing.
Where housing and retail are being planned together
The redevelopment of Englewood CityCenter is a good case. It is a 55-acre mixed-use district bounded by U.S. 85, Elati Street, U.S. 285 and Floyd Avenue, and it was the first transit-oriented development in the Front Range region. The property was foreclosed in August 2018 and the city issued a Request for Proposals for a master developer in 2019. See Englewood for how infill sites like this one work.
In northeast Denver, Gateway Landing is a 34-acre mixed-use development in Green Valley Ranch, with residential units at the northeast quadrant of Green Valley Ranch and Peña boulevards. At the Stapleton site, a plan approved in 1995 still guides a redevelopment of about 4,700 acres, with about 13,000 jobs and 1,100 acres of new parks and open space at build-out. Both show that the retail has to be ready when the residents arrive, and the retail shell is where we come in.
The commercial and support buildings we build
Retail and restaurant pads with storefront and a patio canopy. A leasing office and clubhouse with a tall, light-filled room. Garages and carports with steel frames and metal roofs. Resident storage buildings that earn extra rent. A maintenance shop and equipment storage for the property manager. Mail and package buildings. A trash enclosure that matches the architecture. Each of these is a small steel building with a specific finish. Detached garages and carports are the best example: a row of 12 or 24 bays on one frame costs far less per space than individual wood garages, goes up in days, and carries snow without sagging. Residents notice a clean roofline and good lighting, and property managers notice that a steel roof does not need to be replaced after a hailstorm.
For the commercial base, we often use a steel frame with insulated metal panels and storefront glazing, because the envelope goes up quickly and meets the energy code with fewer trades. Where a project needs a steel frame for a podium or a high-bay retail space, the engineer may call for structural steel erection, which we also perform.
Fire separation, parking and mixed occupancy
When a retail base sits beside or below housing, the code requires fire separation between the occupancies. The wall rating, the roof assembly and the shaft locations are set in the first design meetings. Parking requirements for housing and retail are different, and shared parking needs a study. Noise from a restaurant exhaust or a loading dock reaches apartments quickly, so we place them far from bedrooms.
Residential fire protection has its own rules. Summit County, for example, requires sprinklers in new residential structures of 4,500 square feet or greater. Commerce City requires sprinklers throughout S-2 parking garages as one of 49 local amendments to the 2021 International Building Code. These are a reminder to check local amendments. Where the plan includes a deck or garage, see parking structure construction.
Underwriting the commercial piece
The retail portion of a mixed-use project is often small but it carries the project's character. A developer should know the cost per square foot of the shell, the storefront and the tenant allowance separately. We provide them as three lines.
Costs that surprise owners: foundation work at an infill site with old utilities, a crane staging area on a tight lot and the sequencing between the commercial contractor and the residential framer. We plan the order of work so that the erection crew is not waiting on the housing crew, or the reverse. A mixed-use site often has one gate and one crane pad, and we agree on the use of both with the other contractors in writing before mobilizing. If the retail is the main idea, compare with retail shopping center construction, which assumes a site without housing.
Employer housing and rural projects
Housing is not only a metro story. In Fort Morgan, a beef plant announced nearly $90 million in automation and technology in June 2025 and opened an 81-unit employee apartment complex in December 2025, completing a $40 million housing project that included 27 townhomes. Fort Morgan is a good example of a town where an employer is the driver, and the amenities and support buildings follow.
That pattern repeats in agricultural and energy towns. Our work with agriculture and agribusiness clients includes the steel buildings around a processing plant. Housing for workers is a new addition, and the garages, storage and maintenance buildings are a familiar fit.
Price the commercial base
Send us the plan, the retail area and the parking count. We will return a load package, a lead time and a price per square foot for the commercial shell.
Related Building Types
Next Step
Plan This Project With Us
Tell us about the site, the building and the schedule, and we will set up a review of scope, schedule, permits and inspections.
Common Questions
No. Residential floors above retail are usually wood, light-gauge steel or concrete designed by the project architect. We build the commercial shell, the standalone retail, the amenity buildings and the garages and storage.
Yes, with planning. Shared parking, fire separation, loading access and noise control all matter. We help the owner lay out the commercial buildings so they work with the housing instead of fighting it.
It depends on size, door type, snow load and foundation. We price by the square foot with a separate line for the slab and doors. Carports are the cheapest, and enclosed garages with doors cost more.
We give a shell price per square foot and then a storefront and tenant allowance line. That lets you underwrite the retail on its own and keep the housing budget unchanged.
Yes. Separation between retail and residential is required, and sprinklers are required in many cases. Local amendments vary, such as sprinklers in parking garages in Commerce City. We check the amendments before drawing.
Both load the structure and the finish. Denver ranks 10th among U.S. areas for hailstorm risk, so we choose panel gauge and coating with hail in mind and design the frame for the local snow load. A heavier gauge costs a little more and holds its look longer.
PROJECT REVIEW
Tell us about the site, the building and the schedule, and we will set up a review of scope, schedule, permits and inspections.
SERVICE AREAS
See the Colorado communities where we plan and manage pre-engineered metal building construction.