
Commerce City requires sprinklers throughout S-2 parking garages, one of 49 local amendments to the 2021 International Building Code. That is the kind of line that changes a garage budget, and it is why the first thing we do on a parking project is read the local amendments, not the drawings.
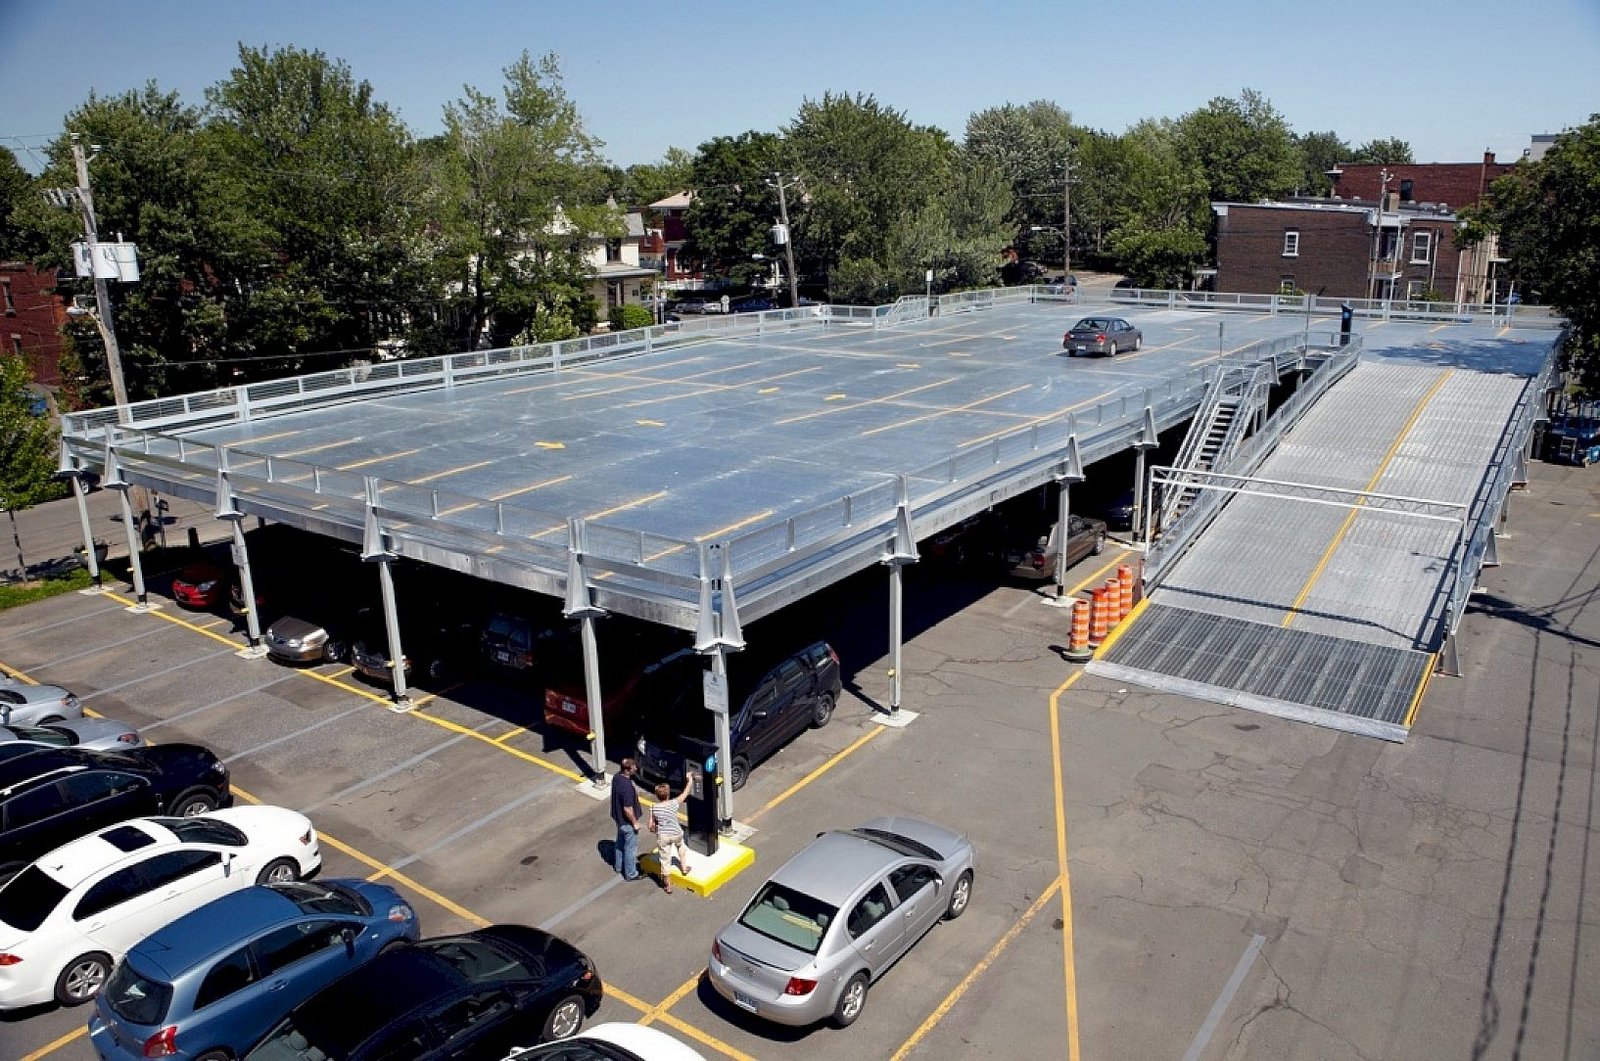
Most large parking decks are cast-in-place or precast concrete, and we say so plainly. Where we fit is on the steel side of the job: the stair and elevator towers, the roof canopy over the top deck, solar and shade canopies, attendant and ticket buildings, screens and cladding, and the open steel-framed deck when the structural engineer chooses steel. We also build the adjacent maintenance and storage buildings that every garage owner ends up needing.
We name the load package and the lead time up front. Snow on an open top deck, wind on a screen wall and hail on a canopy are all different loads, and a good price starts with the right numbers.
Amendments, sprinklers and life safety
Commerce City's code adds sprinklers throughout S-2 garages and uses a flood hazard map based on a FEMA study dated March 5, 2007. Those are not details to learn at plan review. Denver adopted new building and fire codes on June 13, 2025, based on the 2024 International Building Code, with a transition of about six months during which the 2022 or 2025 Denver Building Code could be used. Aurora, by comparison, lists the 2021 code.
An open garage and an enclosed garage are treated differently, so the amount of open wall area matters. A screen wall that makes a deck look good can change its classification, and we flag that early. Egress stairs, fire department access and standpipes are also reviewed. The structural steel erection crews we coordinate work from the engineer's drawings, and we help the owner understand how each design choice affects the permit.
Where steel earns its place on a garage
Stair and elevator towers are the first example. They are tall, narrow, vertical and need to be plumb to a fraction of an inch. Steel frames with metal panel or glass enclosures go up quickly and look clean. The second example is the canopy: a long-span roof over the top deck, designed for snow and wind, with a standing seam or insulated panel roof that keeps rain off cars and reduces ice on the surface.
The third is the equipment and maintenance building next door, which holds sweepers, signs, lighting stock and parts. That one is a plain pre-engineered building. See pre-engineered metal buildings for what the system does best. For smaller parking projects, an attendant booth and a shade structure can be turned around in a few weeks, since the steel is fabricated while the permit is reviewed and the foundations are simple spread footings or drilled piers.
Where parking demand is growing
Rail and airport traffic drive demand. RTD's N Line opened September 21, 2020 with three Thornton stations, and the E and R lines have five Lone Tree stops, where the RidgeGate Parkway station is the southernmost on the system after the extension opened in 2019. Stations like those draw drivers who park and ride, and garages and surface lots follow. Castle Rock, by contrast, is outside the Regional Transportation District, so no RTD bus or light rail serves it and people drive.
Denver International Airport set a passenger record of 82,427,962 in 2025, and its Operation 2045 plan proposes four new concourses with about 100 more gates by 2045. Airport growth means more cars, more rental operations and more shuttle yards, and owners in aviation plan those buildings alongside hangars and terminals. Campuses add demand too: Colorado Mesa University in Grand Junction has expanded parking under construction as of August 2025. Look at the airport area for the corridors we serve.
Weather, ice and falling snow
A parking structure is a roof that people walk under. Denver ranks 10th among U.S. areas of at least 50,000 people for hailstorm risk, and has had three of the ten costliest U.S. hailstorms. Hail damages canopy panels and cars, so a top-deck canopy gets a heavier gauge and a hail-tolerant finish. In the mountains, the snow load is far higher: Aspen lists 100 psf, and requires that roofs not shed ice and snow onto adjacent walkways, stairs, exits or meters.
Construction safety is important. Steel towers and canopies are erected over live traffic or beside open roads, so we set exclusion zones, use spotters and plan lifts for off-hours. Fall protection is required on every open edge of a deck. Night work is common, because a garage that stays open to the public needs the lifts done when it is empty, and temporary lighting and barriers keep the work safe for the people who still pass nearby. We also schedule deliveries so that trucks never queue on a public street.
Cost per space, not per foot
Parking is bought by the space. A conventional concrete deck is the benchmark; a steel-framed deck, a canopy or a tower is priced against it. We give a price per square foot for each steel component and help the owner convert it to cost per space for a fair comparison.
The big movers are the number of levels, ramp type, the amount of cladding, elevator count and whether solar or lighting is mounted on the canopy. Sprinklers, drainage and electrical add up. A simple, open design with few elevators is cheapest. Owners who have an existing garage and want to add a canopy or a stair tower should read building expansions and additions, and public owners may want government and municipal buildings for the procurement path.
Price a canopy, tower or deck
Tell us what you need, the number of spaces and the site. We will return the load package, the lead time and a price per square foot.
Related Building Types
Next Step
Plan This Project With Us
Tell us about the site, the building and the schedule, and we will set up a review of scope, schedule, permits and inspections.
Common Questions
Usually not. Concrete decks are typically built by concrete specialists. We build steel stair and elevator towers, canopies, top-deck roofs, screens, attendant buildings and maintenance buildings, and we can erect a steel-framed deck when the engineer specifies one.
It depends on span, snow load and roof type. We price the steel and the roofing separately, and we offer a standing seam or insulated panel option. A solar-ready design adds structure for the panels.
It depends on the local amendments and the garage type. Commerce City requires sprinklers throughout S-2 parking garages. Other jurisdictions differ, so we confirm before design.
With roof shape, snow guards and protected walking paths. Some jurisdictions, such as Aspen, require roofs not to shed onto adjacent walkways, stairs and exits. We design to the local rule.
Often, yes. We survey the structure, design the tower to attach without overloading it, and erect it in a few weeks. The permit and egress review is the longest part.
PROJECT REVIEW
Tell us about the site, the building and the schedule, and we will set up a review of scope, schedule, permits and inspections.
SERVICE AREAS
See the Colorado communities where we plan and manage pre-engineered metal building construction.