
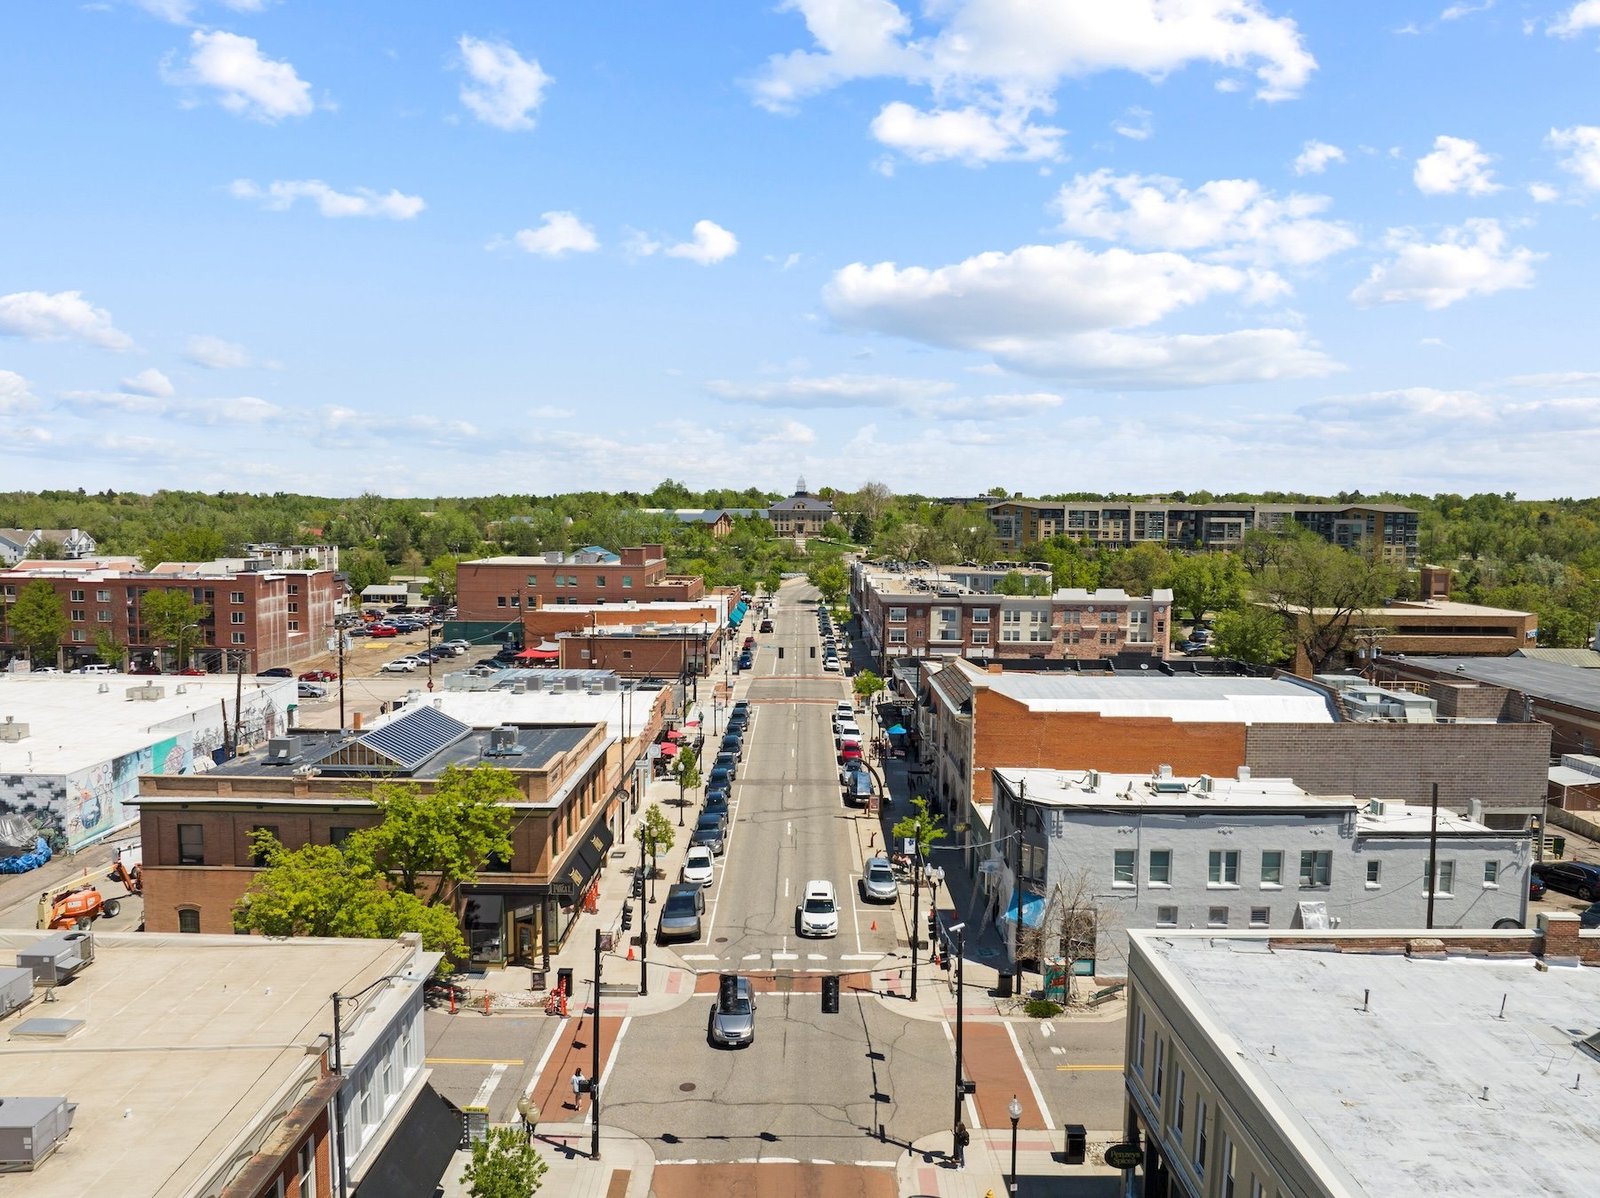
Aerospace suppliers around Littleton need tall, clean, well-lit space on a short schedule, and steel delivers that when the frame is designed for it. Lockheed Martin began a $350 million, 266,000 square foot Gateway Center on its Waterton Canyon campus in Littleton in 2017, with about 1,500 construction contractors over a three-year build. A project at that scale tends to bring a supply chain of machine shops, test labs, parts storage and service firms into the surrounding area.
We erect pre-engineered metal buildings for those users and for the wider Littleton market of contractors, trades and light industrial owners. Rigid frames with generous clear height, insulated metal panels for temperature control, and floor slabs designed for the machines you run. We state the load package and lead time at the start.
Littleton also has a permit wrinkle that catches people: parts of the city sit in three counties. We untangle that before we price.
The 2024 code and three counties
Littleton's building division lists the 2024 International Building Code as an adopted code, with local amendments in the municipal code. That puts the city on a newer edition than several neighbors, so drawings prepared for a city on the 2021 set need review. We read the amendments before we send the package to the engineer.
Littleton is the Arapahoe County seat, with small portions extending into Jefferson and Douglas counties, which are served by Jeffco Public Schools and Douglas County School District RE-1. For you that means checking which parts of your address fall in which county, because fees, services and some review steps can differ. We confirm the parcel's jurisdiction in writing at the start of the job.
Corridors and what they mean for site choice
U.S. 85, State Highways 75 and 88, and C-470 run through Littleton, which lies on the South Platte River at 5,397 feet elevation. That network gives a service business a fast route into the south metro and the foothills side. A distributor sees the same map as a delivery plan.
Sites close to C-470 and U.S. 85 tend to carry higher land costs, which pushes owners to use less land with a taller building. Eave height, mezzanines and high bays then become cost levers. We compare a tall, narrow plan with a wide, low one so you see the land-versus-steel tradeoff in numbers. Plans for adjacent cities are covered on our Englewood and Lone Tree pages.
The steel package for a precision user
Frames with column-free width and clear height to match your equipment. Insulated metal wall and roof panels to hold temperature and cut noise. Skylights or high windows for daylight. Doors sized for the biggest thing that will roll through. Many precision users also want crane rail, and our high-bay crane-ready building work covers that design.
Slab quality matters. Flatness, joint layout and load capacity affect machine alignment and forklift life. We specify the slab with your equipment list, and we coordinate vibration and trench needs with the concrete contractor. Tell us early if any machine is sensitive to floor movement. A flat, well-cured slab is cheaper than grinding a bad one later.
Controlled sites and neighbors
Some customers run secure or sensitive operations. We follow site access rules, badge and escort requirements, photo restrictions and delivery schedules set by the owner. Crews arrive trained and stay within the work area. If your site requires background checks, tell us at bid time.
On open sites, fall protection, crane exclusion zones and wind limits apply every day. Winter adds ice and short daylight. We shape the schedule around it so nobody rushes a lift to beat the sun.
Price per square foot for a taller building
Height costs. Taller eaves mean heavier columns, more wall panel and more bracing. Insulated panels cost more than single-skin sheets, and they pay back in comfort and energy. Interior partitions, clean rooms and special electrical loads are outside the steel number, and we separate them from the shell.
Ask for three numbers: shell only, shell with insulation and finishes, and total with site. That way you can compare our bid to a general contractor's without guessing which items are included. Our manufacturing page lays out how we organize a plant-style quote.
How we run a Littleton job
We begin with the equipment list and work outward. Which machines need what floor, what power, what overhead clearance and what door? From that we set the bay spacing and eave height, pick the roof system and size the frame. Then the geotechnical report sets the footings, and the permit set goes to the city under the edition they will use.
Steel is ordered when the design is frozen, not before. Changing eave height after release is the most expensive edit on a metal building. We hold a design review with you before ordering, so the frame matches the plan. After that, the pour, erection and close-in follow in sequence, and we report progress against the schedule we gave you at the start. For larger plants, compare our manufacturing plant page.
Add-ons that precision users ask about
Offices attached to the shop, mezzanines for tooling and parts, loading docks, and later expansions. The structural steel erection crews we coordinate set mezzanine and crane steel, and we can tie a new bay to an existing frame line. If you operate near the airport or east side, see Centennial for how air-corridor work differs.
A few owners start with a small building and a plan to double it. We design the end wall for that move and size the utilities and fire access to the larger footprint. It costs little at design and spares you a hard conversation with the city later.
Price a Littleton steel building
Send the site, the clear height and the equipment list. We will confirm the code edition and county, name the load package and lead time, and return a price per square foot.
Related Service Areas
Next Step
Plan This Project With Us
Tell us about the site, the building and the schedule, and we will set up a review of scope, schedule, permits and inspections.
Common Questions
Littleton's building division lists the 2024 International Building Code as an adopted code, with local amendments in the municipal code. Because neighboring cities may use older editions, do not reuse drawings from them without review. We confirm the edition at the start.
It can. Littleton is the Arapahoe County seat, with small portions in Jefferson and Douglas counties. Your parcel's county can affect fees, services and review steps, so we verify it before we price.
Yes, with the right slab, clear height, climate control and electrical service. The steel frame is usually the easy part. Floor tolerance, vibration control and power quality need attention from the start, so give us the equipment list.
Often. Going up can cut the land you need, and extra height also gives room for racking, mezzanines or cranes. We price a taller plan against a wider one so you can see the tradeoff before committing to a lot size.
It depends on city review, steel lead time and the pour. We give you each as its own duration, then add the overlaps. The long poles are usually the permit and the steel. Interior equipment installs after the shell is dry, so tell us when your machinery arrives.
PROJECT REVIEW
Tell us about the site, the building and the schedule, and we will set up a review of scope, schedule, permits and inspections.
SERVICE AREAS
See the Colorado communities where we plan and manage pre-engineered metal building construction.