
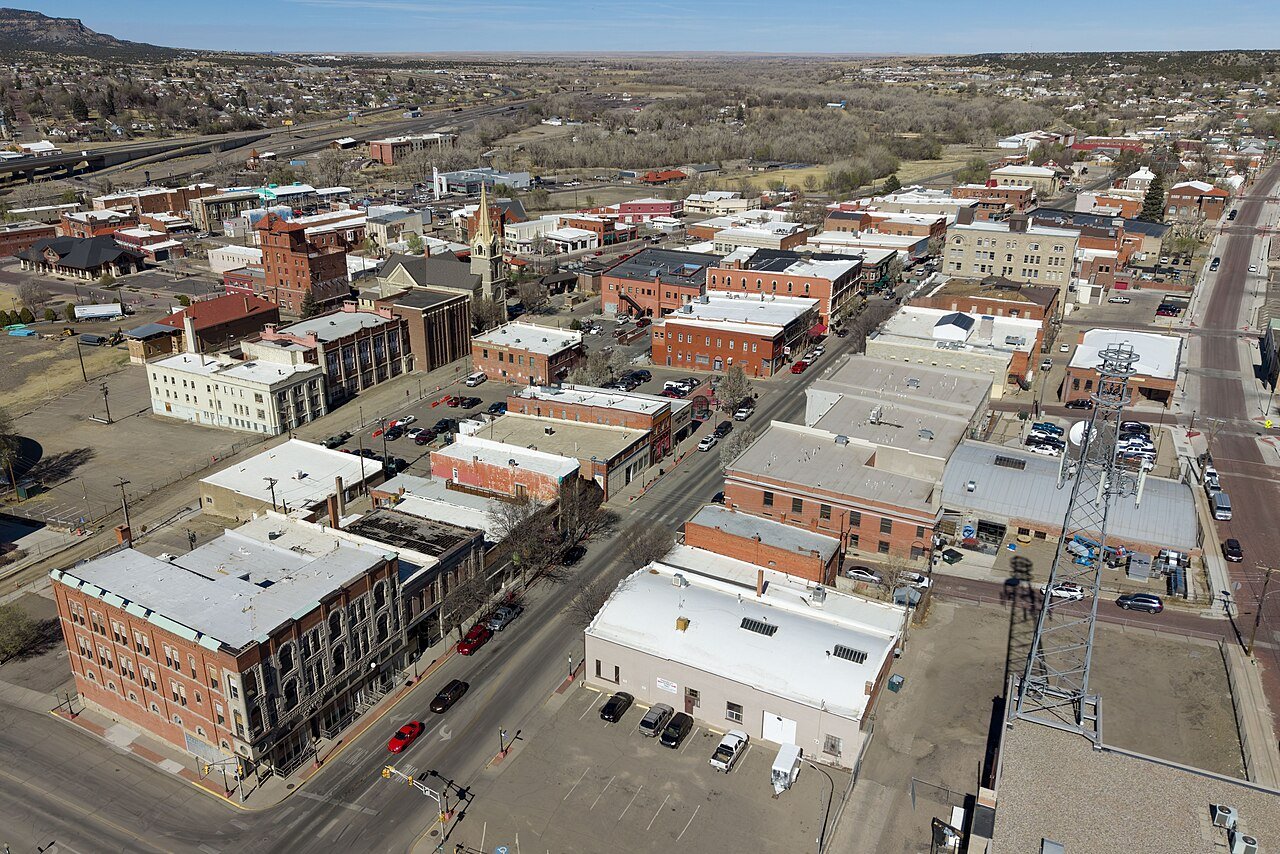
Trinidad is a freight town, and freight users want buildings that work at truck scale: tall doors, wide aprons, long clear spans and floors that take a loaded forklift. Our steel frames suit that. We name the load package first, then the lead time, then the price per square foot, and we lay the building out around how your trucks enter, turn and leave.
The geography does the selling. Interstate 25 bisects Trinidad, US 160 also serves the city, and the town sits at the foot of the pass on the route south. It is also a junction of BNSF Railway's Raton, Twin Peaks and Spanish Peaks subdivisions, and Amtrak's Southwest Chief serves Trinidad Station. Carriers, fuel and parts suppliers, and regional distributors need space at a place where highway and rail meet, and a steel building is the quickest way to get it.
If you operate trucks or trailers, look at our truck terminal and cross-dock layouts. They put dock doors, drive lanes and a small office where a dispatcher can see the yard.
Terminals, shops and storage
Typical Trinidad requests include a service bay for tractors and trailers, a parts and tire warehouse, a cross-dock for regional less-than-truckload freight, and a heated shop for a contractor. Each is a single-story steel building, but the details differ. A tractor bay needs a tall door (often 14 feet or more), floor drains and a heavy slab at the lift. A cross-dock wants dock levelers and a clean interior with no columns in the work area.
Our automotive and fleet page shows the shop layouts we use most. For retail, a tire store or a parts counter can sit at the front of the same building, with the shop behind, so one frame serves both functions.
Mountain-edge weather and ground
Raton Pass, south of Trinidad on the state line, reaches 7,834 feet, and it carries I-25 and the BNSF tracks, with rail grades up to 3.5 percent. The town sits lower, at roughly 6,025 to 6,030 feet, but weather coming off the pass shows up in the design. Wind, snow and cold hit exposed buildings first, so we select panel gauges, fasteners and bracing to match and we confirm snow values with the local building authority.
Cold also affects the work. Concrete needs protection to cure in winter, and sealants and panel installation have temperature limits. We plan the foundation date to avoid a hard freeze when we can, and we tell you if a winter pour will cost extra for blankets or heat.
What we manage on site
We set column bases, erect frames, install girts and purlins, and hang wall and roof panels, trim and gutters. We also install overhead doors and framed openings for walk doors, and we handle insulation. Because we schedule and inspect these tasks as one scope, the building goes up in a predictable order and the same lead hand sees the job through.
The pre-engineered metal building package is the base of every project here. From there, we add optional items: skylights, ridge vents, canopies, liner panels and lean-tos. Each has a price and a purpose, and we help you choose which are worth the cost.
A realistic Trinidad timeline
The sequence does not change: engineering and permit, foundation, steel delivery, erection, doors and finish. What changes in a town this far from the Front Range is delivery. Steel trucks and the crane travel a long way, so we schedule deliveries in full loads and keep the erection window tight to avoid repeat trips. That keeps freight cost down, and we show it as its own line.
Place the order early, even before the slab is finished. The manufacturer's queue sets the lead time, and the foundation can be poured while the frame is being fabricated. If your lease or contract starts on a fixed date, we work backward from it and tell you the last day an order can be placed.
Where the money goes
The big items are building size, insulation, door count and the slab. A truck-scale building needs thicker concrete and more reinforcement, and that can rival the cost of the steel. We give you the steel price on its own and a rough allowance for the slab so you are not surprised.
Interior finish matters in a heated shop. Liner panels and trim protect walls from forklift hits and give a wash-ready surface. They add cost but pay back in repair savings, especially on a dock wall that takes daily abuse.
Other markets along I-25
Trinidad sits on the same corridor as Walsenburg to the north, and many carriers work both. The Las Animas County seat has 8,329 residents at the 2020 census and is home to Trinidad State College, which brings institutional and trades-training demand alongside freight.
If you also run farm or ranch operations, our agriculture and agribusiness page covers hay barns, equipment sheds and feed storage. The same frame types apply, with a different door and floor design.
Get a Trinidad steel building price
Send the truck types, the door count and the lot size. We will return the load package, the lead time and a price per square foot, plus a rough slab allowance. Owners also considering La Junta can ask us to price both sites side by side.
Related Service Areas
Next Step
Plan This Project With Us
Tell us about the site, the building and the schedule, and we will set up a review of scope, schedule, permits and inspections.
Common Questions
Dock doors are commonly 8 to 10 feet tall, and drive-in service doors for tractors are often 14 feet or more. We set the door height by your tallest vehicle, including any roof-mounted equipment, and then size the header and eave to match. Please send vehicle dimensions before design.
Yes, but track clearances and setbacks set the building line, and the owner or railroad usually controls the rules. We coordinate door sizes and apron slopes with your logistics plan. Early contact with the railroad about spur and clearance requirements saves redesign.
Concrete cures slowly in cold weather, and sealants and panels have temperature limits. We plan the foundation to avoid hard freezes where possible and tell you if winter protection will add cost. Steel erection continues in most weather, within safety limits.
Yes. A heated shop needs insulation, vapor control and a ventilation plan. We offer blanket insulation or insulated metal panels and show you the price difference. Panels cost more but finish faster and look cleaner, which matters in a customer-facing bay.
We give your engineer the loads for lifts, racking and axle weights, and the slab is designed to match. Thickness, reinforcement and joint layout are the engineer's decision, and we make sure our bolt layout and column loads line up with the finished slab design.
PROJECT REVIEW
Tell us about the site, the building and the schedule, and we will set up a review of scope, schedule, permits and inspections.
SERVICE AREAS
See the Colorado communities where we plan and manage pre-engineered metal building construction.