
We price the drive in Walsenburg, and we put it on the page. The town is 48 miles south of Pueblo and 36 miles north of Trinidad on I-25, and 72 miles east of Alamosa via US 160. Crews, cranes and steel deliveries all travel that distance, so the proposal shows mobilization as its own line next to the building price, the load package and the lead time.
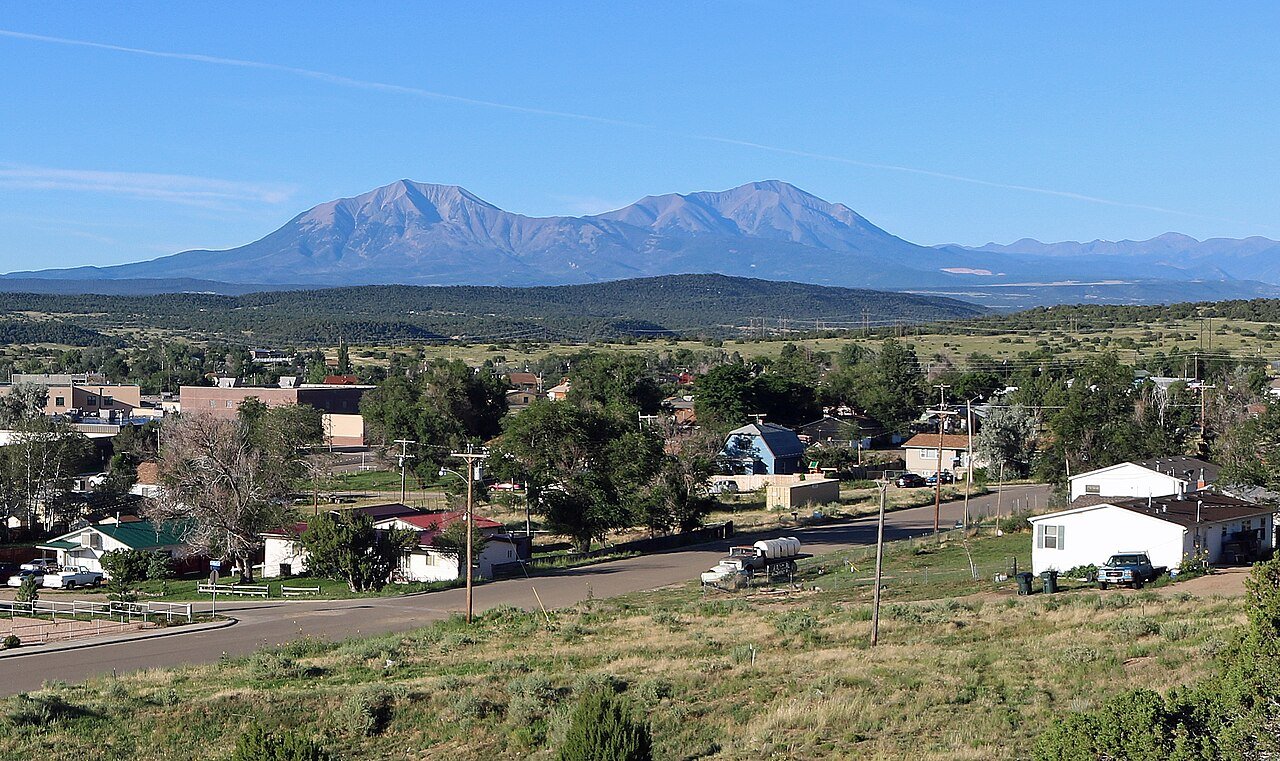
Walsenburg is a small place with a clear set of building needs. Interstate 25 runs along its eastern edge, US 160 passes through its center and Colorado Highway 10 leads northeast toward La Junta. The Colorado Pacific Rio Grande Railroad interchanges in the town. Ranch and farm operators, highway-service businesses and the county all use steel buildings, and most want a plain, durable shell at a fair price per square foot.
We build the full range: equipment sheds, hay and feed storage, shops, garages and small commercial buildings. See our agricultural buildings for the barn and shed frames we erect most often in ranch country.
Reaching Walsenburg from three directions
Walsenburg sits between Pueblo and Trinidad, with Alamosa across the mountains to the west. That position lets us fold your job into a route. A delivery heading south to Trinidad or west to Alamosa can stop here, which spreads the travel cost across projects. We tell you when that applies.
The town is the Huerfano County seat with 3,049 residents at the 2020 census, and it sits at roughly 6,200 to 6,300 feet. Colorado State University Pueblo has a satellite campus here, which brings steady small projects for storage, trade-training and maintenance buildings.
Sheds, shops and storage on open ground
A typical Walsenburg building is a clear-span rectangle between 30 and 60 feet wide, with large sliding or bifold doors on one end. Floors are gravel or concrete, depending on use. Hay storage wants open sidewalls for airflow; machinery wants a closed building with a full slab. We build both, and we offer partial enclosures where an open face keeps the cost down.
For ranchers who want an office or repair bay inside the shed, we frame a small insulated room at one end. See our industrial office buildouts for how we handle partitions, heat and power within a shell.
Some owners want a building that can grow. We frame the end wall so it can be opened later, and we draw the added bays on the original plan so the foundation and utility stubs already line up. That way a shed built for one tractor becomes a shop for three without tearing anything out.
Permits in a small county
Colorado sets commercial building codes city by city and county by county, not as one statewide code, so we do not assume an edition for a Walsenburg job. We call the office that covers your parcel, ask which edition applies and whether agricultural buildings are exempt or reviewed differently, and put the answer in writing in the proposal.
Small offices can be quick, but they may also have limited review staff. A complete package helps: stamped structural drawings, a site plan with setbacks, the foundation design and the snow and wind criteria. If the office wants to see something extra, we usually hear about it in the first call, not three weeks into review.
Making the most of each trip
Steel arrives on flatbeds. We plan one or two full deliveries rather than many partial ones, and we line up the crane or lift on the same days. If the weather turns, we hold the crew rather than burn mobilization on a day we cannot work.
Foundations are the first calendar item. A local concrete contractor sets the footings and pad from our bolt plan, and we confirm the survey before the steel ships. That small check avoids the expensive case where an erection crew arrives and a bolt group is out of place.
Ranch, farm and county work
For agriculture and agribusiness, steel makes sense because it is quick to erect, resists fire better than wood framing, and needs little upkeep. County and town users, covered under municipal and public works, need road equipment sheds, salt and sand storage and shop space with wide doors.
These buyers often work from a fiscal calendar. If your budget year ends soon, tell us. We can match the order date to the deadline and tell you whether the steel can ship in time.
Price per square foot, and what it leaves out
A plain, uninsulated steel shed has the lowest price per square foot. Adding an insulated section, more doors or a concrete floor raises it. Site work, such as a driveway, gravel pad or well and power connection, often costs a good share of the total on rural land, so we ask about those early.
When a shed will carry equipment with tall cabs, large overhead and hangar-style doors may be cheaper than multiple smaller ones. We price both options so you can compare the door cost against the clear opening you need.
Get a Walsenburg steel building quote
Tell us what you will store or work on, the size you need and the site address. We will return a price per square foot, the load package, the lead time and a separate mobilization line.
Related Service Areas
Next Step
Plan This Project With Us
Tell us about the site, the building and the schedule, and we will set up a review of scope, schedule, permits and inspections.
Common Questions
We show mobilization as its own line in the proposal, so you can see it. When we can combine your delivery or crew with another job nearby, the line shrinks. If you are flexible on dates, tell us and we will try to pair the work.
A 40 by 60 foot clear-span building is common, but the right size depends on your largest machine and how much storage you need. We recommend building a bit wider than the minimum so you can turn equipment inside. Width is cheaper to add at the start than later.
Yes. Open sidewalls allow airflow for hay, and a closed end wall protects against prevailing weather. Wind and snow loads still apply to the open sides, so the frame and bracing are designed for them. We show the framing that makes an open face safe.
The building authority that has jurisdiction over your parcel. We confirm the values before engineering and show them in the proposal. In a rural county, that may be the county building office, and we ask them for the criteria rather than assume.
A pre-engineered steel frame is designed and stamped for specific loads, with bolted rigid frames and factory-made components. A pole barn uses embedded posts. Steel gives longer clear spans, better fire resistance and a more predictable stamped design for permitting, though a simple small barn can be cheaper in posts.
PROJECT REVIEW
Tell us about the site, the building and the schedule, and we will set up a review of scope, schedule, permits and inspections.
SERVICE AREAS
See the Colorado communities where we plan and manage pre-engineered metal building construction.