
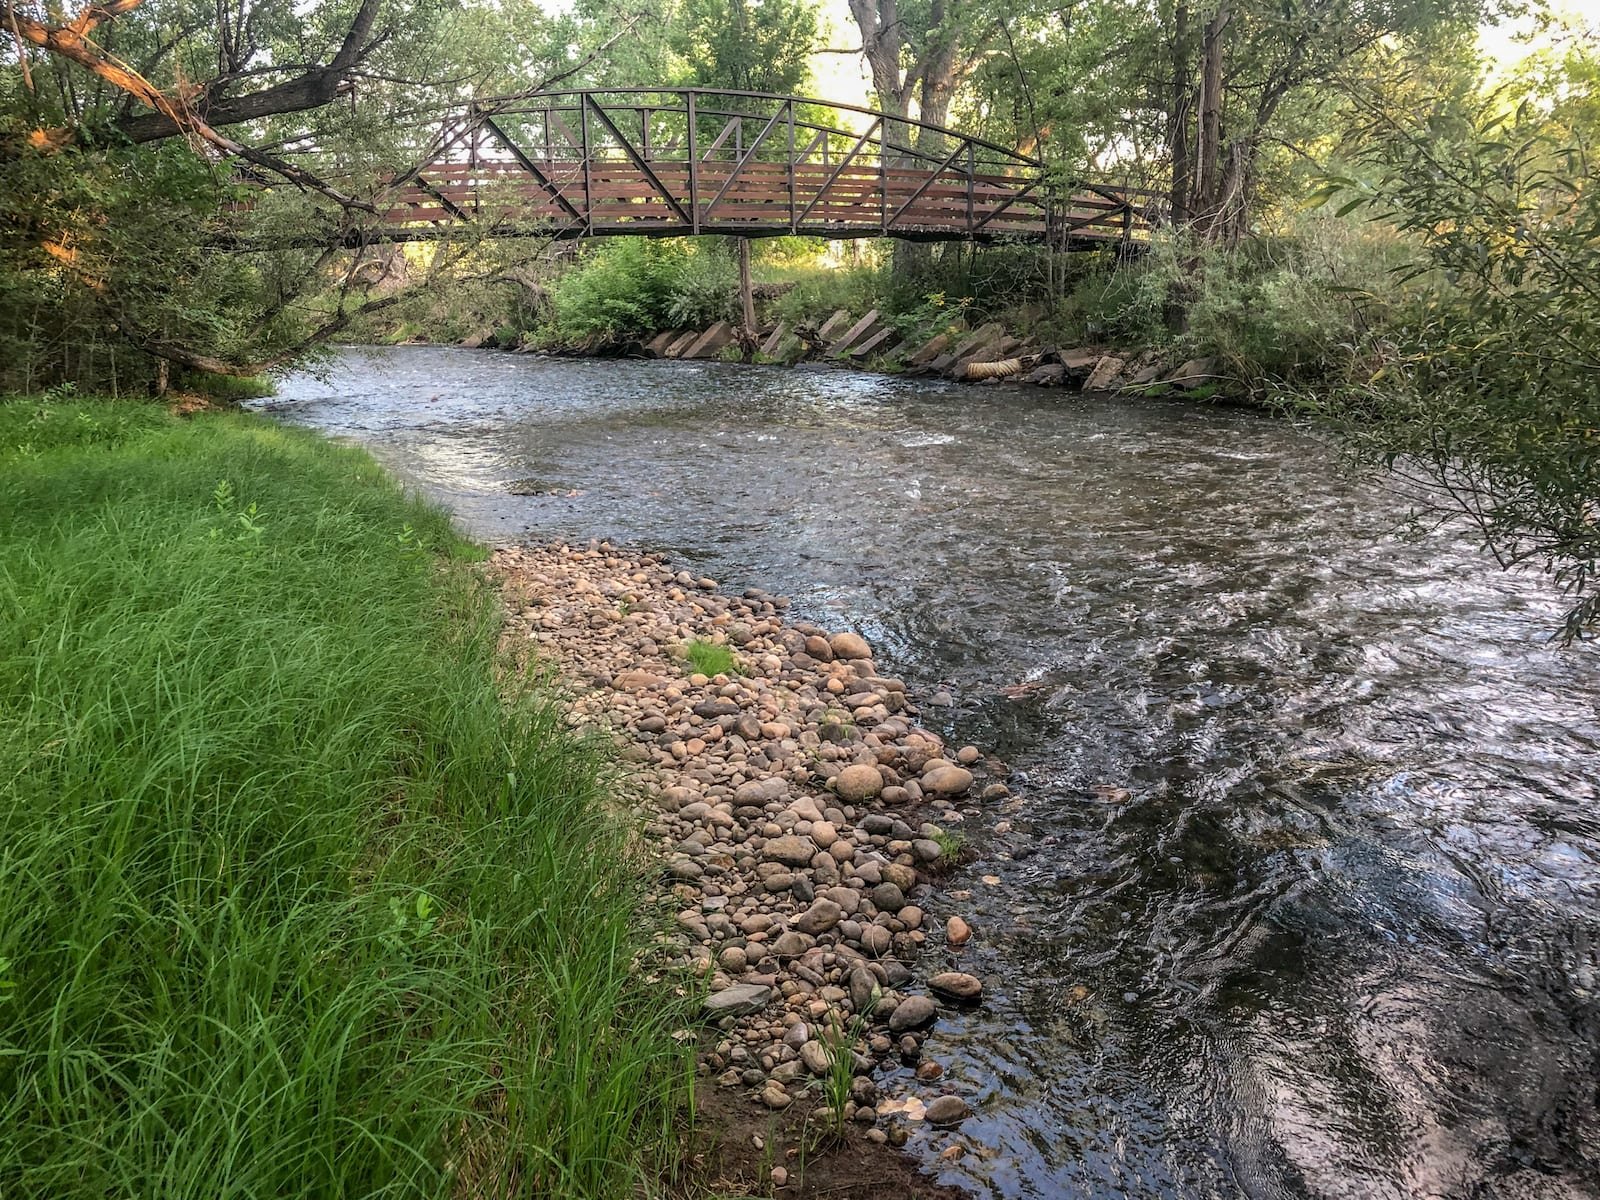
Groundwater near Clear Creek can change a Wheat Ridge foundation more than the steel does. The creek, a tributary of the South Platte River, flows east and then northeast through the city, with West Lake, Tabor Lake and Prospect Lake along or near it. When a lot sits close to that water, we want the soils report and the groundwater reading before we quote, because footing depth, dewatering and slab design all follow from it.
We erect pre-engineered metal buildings in Wheat Ridge: contractor shops, small warehouses, storage buildings, service space and light-industrial buildings. Rigid frames, girts, purlins, wall and roof panels, doors, insulation and trim come as one engineered package and go up with an erection crew we schedule and inspect.
We name the load package and the lead time up front. Wheat Ridge lots are small, so every foot of setback and every truck turn is part of the price, and we put those on the sheet.
Shops, storage and service space on small lots
Most Wheat Ridge metal work is compact: a contractor shop with an office wing, a storage building for a business that has outgrown its garage, or a service bay. We keep the footprint efficient, frame the building so doors land where trucks can use them, and check that the roof drains away from the neighbor's line. A tighter building often saves more than a cheaper panel. We also ask how the owner will use the yard, because a building that leaves no room to turn a truck stops being a bargain on day one.
A freeway junction suits storage, because customers reach it without crossing town. See our self-storage metal buildings for single-story drive-up layouts and the self-storage operator view on doors, unit mix and per-unit cost. We bid dollars per square foot and dollars per unit. Unit size, door type and a covered or open driveway each get their own price, so you can test a mix before you commit to it.
Creek corridors, setbacks and utilities
Clear Creek and its lakes mean floodplain and drainage rules may touch a lot that looks dry. Ask the city whether your parcel carries flood overlays, setbacks from the water or stormwater requirements. These can shift the building location or raise the finished floor, and both change the foundation scope. We include them in the first quote as listed assumptions. If a review changes the finished floor or the building location, the change in price is named, not buried in a contingency.
Older streets also hide utilities. Water, sewer and gas lines may sit where the drawings do not show, and overhead power lines can limit crane reach. We locate both before steel is released, so the crane pad and boom path are set against real obstacles instead of surprises. Where lines run too close, a different crane or a split pick can solve it, and we price the choice for you.
Sequence from slab to dry-in
Wheat Ridge sits at the junction of Interstate 70 and Colorado State Highway 391, and the RTD G Line commuter rail serves the city. Trucks reach the site easily, but the streets near the lot are what matter. We confirm delivery windows with the neighbors and plan for one drop at a time on small lots.
The order of work is the same on every job. The slab and rigid frame erection come first, then secondary framing, then roof and wall panels, then doors and trim. Steel lead time is set by fabrication and mill supply, and we state it in writing at order. On a small building, the slab cure and permit usually set the finish date, not the crew. We keep a short list of what is waiting on whom, and share it each week until the doors are hung.
What moves the price per square foot
Groundwater, footing depth and site work usually move a Wheat Ridge budget more than the frame. A small building has little steel to spread cost across, so each foundation upgrade shows up clearly in the price per square foot. We price the building in layers: slab and footings, frame, envelope, doors, finish. You can see which layer to trim, and which to defer to a later phase when cash is tighter.
The envelope is the second driver. A factory-insulated panel costs more than single-skin sheet, but it saves field labor and handles energy-code rules in one step. The city's code list on the Home Builders Association tracker dated January 20, 2026 shows the 2024 IBC, IRC and IFC adopted with the 2023 NEC. We confirm the current set with the city before the engineer stamps.
Medical-district neighbors and next sites
Intermountain Health Lutheran Hospital, a 226 bed hospital on West 40th Avenue, opened its new building on August 3, 2024 when patients moved from the old 38th Avenue site. Hospital districts support supply, repair and storage businesses nearby, and healthcare buildings sometimes need metal-framed plant and warehouse space alongside the main structure. We price those support buildings as shells with a clear finish line, and we say where electrical, fire protection and interior work belong to other trades. A metal shell for a supply room or equipment yard can be ready much faster than a conventional building, which suits owners who must keep operations running.
If a Wheat Ridge lot does not pencil, we also build in Golden and Arvada, and we can take a warehouse metal shell to a larger site. The method is the same: stated load package, stated lead time, and a number you can compare. A bigger site often lowers the cost per square foot, because the frame repeats and the crew stays in one rhythm.
Price a Wheat Ridge metal building
Send the survey, the use and the door count. We return a load package, a dollars-per-square-foot range and a lead time for your Wheat Ridge building.
Related Service Areas
Next Step
Plan This Project With Us
Tell us about the site, the building and the schedule, and we will set up a review of scope, schedule, permits and inspections.
Common Questions
It depends on the lot, but a geotechnical report is normally required and it should record groundwater depth. If water is high, footings, slab design and dewatering change. We want the report before the quote is final. A surprise during excavation costs more than a week of study, and a lender or insurer will often ask for the report anyway.
A Home Builders Association of Metro Denver tracker dated January 20, 2026 listed Wheat Ridge as having adopted the 2024 IBC, 2024 IRC and 2024 IFC, with the 2023 NEC. That tracker is not an official source, so we confirm the current edition with the city before drawings are stamped.
Usually, if the layout is planned for it. Setbacks, truck turning and neighbor lines decide the footprint. We sketch the building on your survey, mark the crane position and note where trucks enter. Small buildings often use a compact crane and a shorter delivery plan.
Yes. Single-story drive-up units use a simple frame, repeated bays and standard doors, which keeps the price per square foot low. Door count, unit mix and drainage drive the budget. We price by square foot and by unit.
PROJECT REVIEW
Tell us about the site, the building and the schedule, and we will set up a review of scope, schedule, permits and inspections.
SERVICE AREAS
See the Colorado communities where we plan and manage pre-engineered metal building construction.