
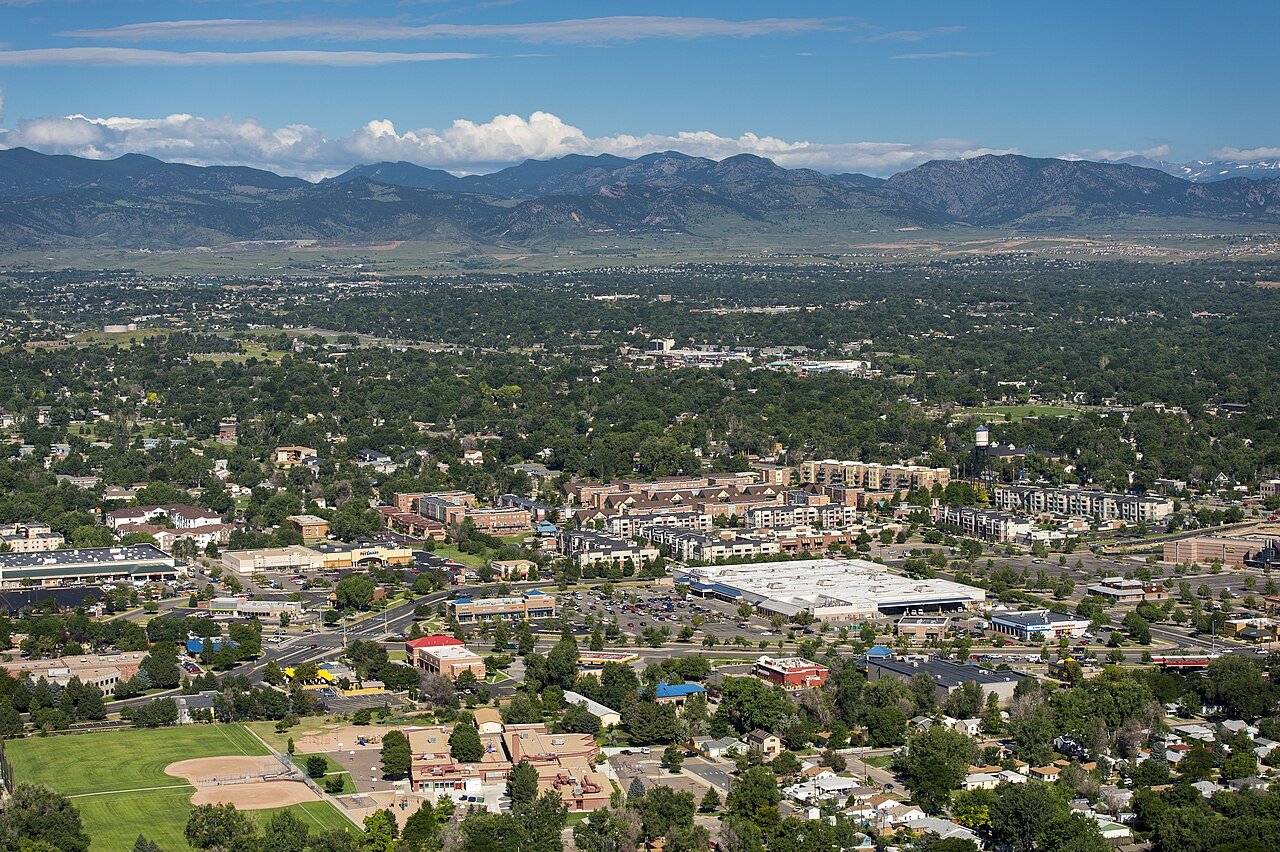
Arvada permits sit between two code editions, and your metal building price depends on which one applies. A Home Builders Association of Metro Denver tracker dated January 20, 2026 listed Arvada as enforcing the 2018 IBC, with the 2024 I-Codes expected that April. We do not guess. We confirm the edition with the city for your application date, then size the frame and the load package to match.
We erect pre-engineered metal buildings in Arvada: commercial shops, contractor yards, light-manufacturing space, storage and office-front buildings. Rigid frames, girts, purlins, wall and roof panels, doors, insulation and trim come as one engineered package and go up with an erection crew we schedule and inspect.
Our rule is simple. We name the load package and the lead time up front, and we hold them. You get a dollars-per-square-foot figure before you commit to the lot.
Which code your Arvada plans are reviewed under
When a city is mid-transition, the edition on your permit can differ from the edition on a neighbor's. Colorado adopts commercial codes city by city and county by county, and the state's HB22-1362 energy rules apply when a jurisdiction updates its code. Ask the building division which set governs your submittal date, and whether any local amendments touch roof, wall or insulation.
We then get the engineer's stamped drawings to match that answer. A change of edition after the steel is released can mean redesign, and redesign means lost weeks. Treat the code question as the first line of the schedule, not a footnote to it. We keep the stamped set and the city's comment letters in one folder, so you can see exactly what was reviewed and when.
Roads, rail and the Rocky Flats edge
Arvada is the western end of Interstate 76, which starts at the junction of I-70 and State Highway 121, and the city is also served by State Highways 72, 93 and 95. That gives shop and yard buildings quick reach into the metro. The RTD G Line has three Arvada stops with service to Denver Union Station, which suits office-front buildings where staff commute by rail. For shops and yards, the highways matter more: ready routes keep deliveries and service trucks moving, and they keep the crane and steel trucks from threading small streets.
The Rocky Flats Plant operated from 1952 to 1992, its nearest city is Arvada, and its Central Operable Unit remains closed to the public as a Superfund site owned by the Department of Energy. Nearly 4,000 acres became a national wildlife refuge in 2007. We mention it because land history is part of buying near that edge, and we ask for title and environmental documents on any parcel with questions.
How we plan an Arvada building
We start with the use. How many trucks, what clear height, what doors, what floor load, what office. Those answers set span, eave height and frame weight, and they drive the price per square foot. A design-build metal building path puts the engineer, the steel and the erection under one contract so a late change is priced once.
Next comes the site. We locate the crane pad, truck route and laydown before steel ships, and we match anchor bolt layout to the stamped drawings. The slab contractor gets a bolt plan, and we check it before the first column lifts. That one check saves more schedule than any other step. If a bolt is off by an inch, we find it on the ground, not at column height, and the fix costs a template instead of a crew day.
Arvada and the neighbors we cover
We work across the west and northwest metro. Arvada owners often compare sites in Wheat Ridge and Westminster, and we price each with the same package: load design, lead time, erection sequence and finish level. That lets you compare three sites on dollars per square foot, not on a salesperson's feel. A shop on one side of a city line can face a different code than the same shop on the other, so we say so up front.
If you are choosing between an office-front building and a plain shop, we price both. Office buildings built from metal framing take liner panels and a finished ceiling, and mezzanines and platforms can add a second level of storage or staff space inside a tall frame for less than a larger footprint.
Lead time and the erection sequence
Fabrication slots and mill supply set the lead time, and we put the number in writing when you order. After release, the slab and permit are usually the long poles. Frames for a mid-size shop commonly go up in days, then girts, purlins and panels follow. Changing span or eave height after release is the fastest way to lose weeks.
For manufacturing owners with equipment dates, we work backward from install day. Dry-in comes first, then electrical rough-in and slab, then equipment set. Tell us the date that matters, and we build the sequence around it. A pre-engineered metal building gives you that control better than most other structure types, because the frame is made in a plant, delivered on a date and set by a crew that has done the sequence before.
Price an Arvada metal building
Send us the site, the use and the clear height you need. We return a load package, a dollars-per-square-foot range and a lead time for your Arvada building.
Related Service Areas
Next Step
Plan This Project With Us
Tell us about the site, the building and the schedule, and we will set up a review of scope, schedule, permits and inspections.
Common Questions
The tracker we reviewed, dated January 20, 2026, showed the 2018 IBC in force and the 2024 I-Codes expected in April 2026. That date has passed, so call the building division and ask which edition applies to your application. We then match the engineered package to the answer. Never assume, because a mismatch costs redesign time.
Only if your parcel is near that edge or has its own history. The Central Operable Unit is a Department of Energy Superfund site and is closed to the public, and the surrounding land has been handled separately. We ask for title and environmental documents on any parcel where the question comes up. A Phase I review is cheap compared with a surprise.
Start with headcount and customer visits. Staff and visitors need finished space, insulation and restrooms, which adds to the cost per square foot. A common answer is a shop with a small insulated office wing. We price the wing separately so you can see what it adds.
Lead time depends on the fabrication slot and mill supply, and we state it in writing at order. The faster path is a fixed design, a clean soils report and a permit that is moving. We tell you each week where the order stands, and which item is holding the date. After delivery, a mid-size frame goes up in days.
Yes, and we recommend planning for it. We frame one end wall so it can be removed and the building extended with matching frames, panels and trim. That keeps the second phase cheaper than a new building beside the first.
PROJECT REVIEW
Tell us about the site, the building and the schedule, and we will set up a review of scope, schedule, permits and inspections.
SERVICE AREAS
See the Colorado communities where we plan and manage pre-engineered metal building construction.