
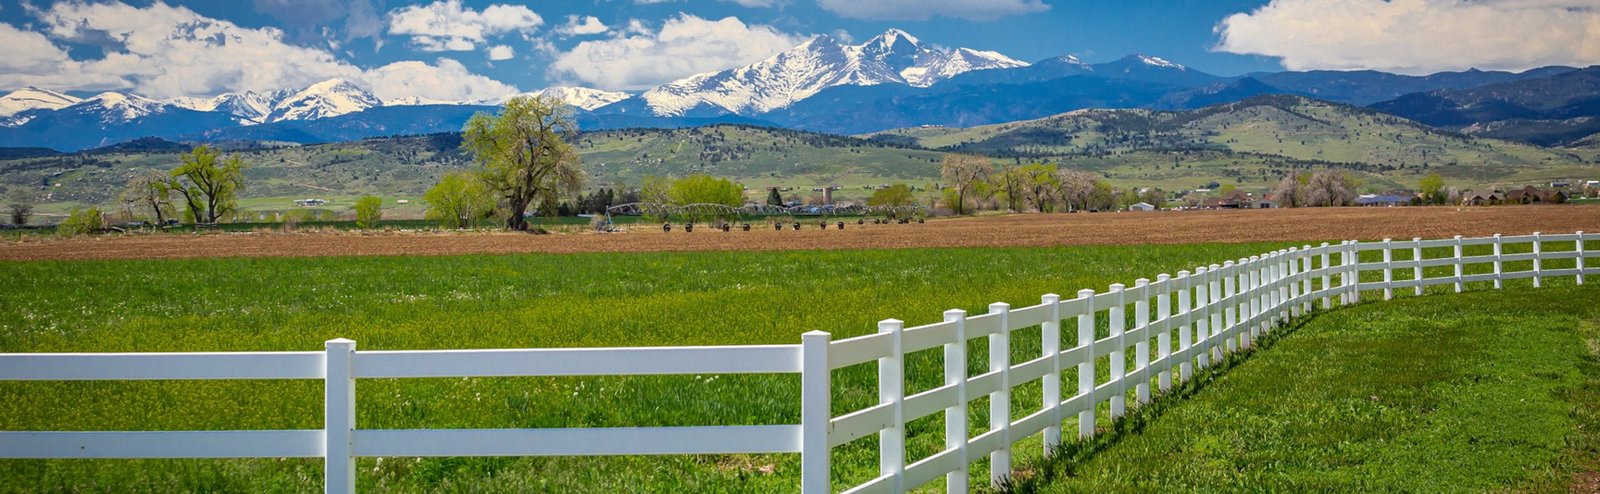
Farm equipment has outgrown the barns that were built for it, and Berthoud is full of owners who know it. We erect pre-engineered metal buildings for equipment storage, hay and feed, shops, small commercial users and acreage owners who want a building that will not need repairs every spring. Wide clear spans, tall sliding or overhead doors, a dirt or concrete floor depending on the use, and panels that shed snow and wind. We name the load package and the lead time first.
Berthoud's early economy was farming, including alfalfa, sugar beets and wheat, and the land still carries that character. The town covers 13.1 square miles in Larimer and Weld counties north of the Little Thompson River, sits at 5,033 feet about 21 miles south of Fort Collins and 43 miles north of Denver, and grew from 10,332 residents in 2020 to an estimated 14,080 in 2025.
That growth brings two kinds of customers: working farms that need modern buildings, and new residents who want a shop, a garage or a barn on a small acreage. We build for both.
Two highway routes and one town in between
US 287 was rerouted in 2007 onto a bypass north and west of downtown Berthoud, moving through traffic off Mountain Avenue. State Highway 56 runs 9.5 miles from US 287 in Berthoud east to I-25 exit 250 in Johnstown, giving the town its link to the interstate. For deliveries, those routes help: material comes in on the bypass and the highway, not through downtown streets.
For a business owner, the bypass shifts where visibility sits. A shop on the old main street gets walk-in traffic; a shop near the bypass gets passing trade. We help you place the building by who needs to find you. If your work reaches the interstate corridor, Johnstown may fit better, and we serve both.
Planning an ag building around the work
We start with what moves in and out. A combine, a baler, a stack of hay, a truck with a livestock trailer. Measure the largest item with its attachments and ask how often it goes in. That sets door width and height, bay depth and column spacing. For hay, ventilation and a floor that stays dry are the main concerns.
We lay out the building so the largest equipment comes in through a wide end door, with a smaller walk door nearby. The lean-to or open side bay then holds the items you reach for daily. Lean-tos, open sides and partial walls are all options to keep cost down. Our agricultural buildings follow that planning, and the structure is close kin to a general pre-engineered metal building with a few farm-specific options. The agriculture and agribusiness clients we serve often start with a simple shell and add rooms later.
Livestock and horse owners have their own list: stall layouts, wash racks, feed rooms, a place to store tack and an arena that stays dry. Those pieces are easy to draw into a steel frame, and they cost less when planned from day one. Smooth interiors, rounded corners and proper ventilation help animals and people alike.
Steel, doors and floors
A basic Berthoud farm building includes the foundation, the primary frame, girts, purlins and a panel skin. Many owners add a liner for the lower wall so equipment does not damage the panels, a few skylight panels for daylight and a heavy sliding door. A concrete slab costs more than a gravel floor, but it holds up better under heavy equipment and makes cleanup easy.
Our pre-engineered metal buildings use standard frame widths so the price stays reasonable. A custom width or an unusual height costs more, so we show the standard option first and the custom one next to it.
Small commercial and rural business buildings
Not every Berthoud client farms. A growing town needs plumbers, welders, landscapers and builders, and many choose a rural lot for lower cost and room to park equipment. For them, a commercial metal building with an office and a shop bay is the usual answer.
We keep the office and shop under one roof, with a clean separation and its own entry. For an owner who also rents space, we can add a second bay with its own meter and door. Smaller owners often ask us how to phase, and we draw the first phase so it can be expanded without tearing anything out. A new business often starts with a single bay and adds another once revenue allows, and the steel makes that easy.
Water, drainage and rural utilities
The Little Thompson River runs south of town, and drainage across the plains is a design concern. We look at where water will run when it rains, where snow will drift and how a truck gets in during mud season. A small change in grade or a culvert can prevent a lot of trouble.
Rural lots may also lack utilities. Well, septic and electric service all need to be planned in advance, and the distance to a power pole can be a major cost. We ask about utilities in the first call so the price you hear includes what it takes to turn the lights on.
Plan a Berthoud steel building
Tell us what goes inside, the biggest piece of equipment and the lot. We will return a load package, a lead time and a dollars per square foot range for your Berthoud building.
Related Service Areas
Next Step
Plan This Project With Us
Tell us about the site, the building and the schedule, and we will set up a review of scope, schedule, permits and inspections.
Common Questions
Measure the widest and tallest piece with attachments, then add a safety margin. A little extra width costs little at the start and saves frustration later. We help you pick a door style, such as sliding, bifold or overhead, that fits the building and the budget.
It depends on the use. A gravel or compacted base works for dry hay storage if drainage is good. For heavy equipment or washdown, concrete is better. We price both so you can compare.
Yes. Metal buildings are easy to extend if the end wall is designed for it. We leave the end frame ready for extension, which saves money at the time of expansion.
Rules vary by jurisdiction and use. Some agricultural buildings have lighter requirements than commercial ones, but a permit is still common. We check with the town or county before design and tell you what applies.
We plan a truck route and confirm the access road before we book. Muddy or narrow roads can slow delivery, so we ask about them early. In wet seasons, we may stage material off site until the crew is ready to erect.
PROJECT REVIEW
Tell us about the site, the building and the schedule, and we will set up a review of scope, schedule, permits and inspections.
SERVICE AREAS
See the Colorado communities where we plan and manage pre-engineered metal building construction.