
Hay, equipment and the shop that fixes both: that is the building Delta owners usually want. Delta County is working ground, and a pre-engineered steel building suits it because it goes up fast, spans wide and costs less per square foot than most alternatives. We erect those buildings, and we put the price and the lead time on the table first.
The town works as a crossroads. U.S. 50 runs through Delta as Main Street, State Highway 92 begins in town at Main and First Streets, and State Highway 65 runs north from Highway 92 over the Grand Mesa to Interstate 70 near Palisade. Trucks come in on all three. A building near one of those roads can be fed by a semi, so we plan the pad, apron and door widths around the vehicle that will actually use them.
Where the work is around Delta
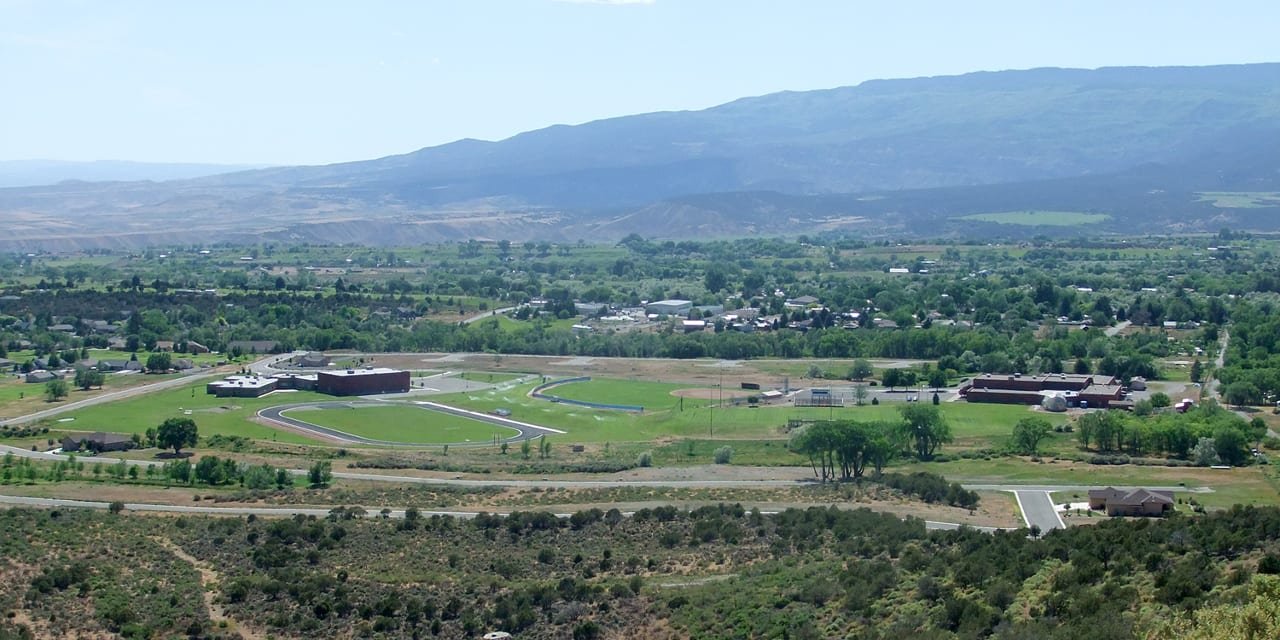
Downtown Delta sits at about 4,961 feet, south of the Gunnison River and east of the Uncompahgre River. City limits cover about 13.5 square miles, reaching north across the Gunnison and about 6 miles west along U.S. 50 to Westwinds Airport. That spread matters to us. A parcel in the river bottom is a different foundation problem from a parcel up on the benches, and a building by the airport may face different access questions than one on Main.
We read the ground before we price. Low ground near a river can mean a high water table, and a site-specific soils report is cheap insurance. We do not claim a flood or soil rating for any lot from here. Ask your parcel what it is, and we will build the foundation to the answer. For the farm and ranch side of this market, see our work on agricultural buildings.
Barns, shops and storage we erect
Typical Delta orders: an open-front hay barn, a heated equipment shop, a packing or cold-holding shed, a self-storage row, and a small commercial building with an office up front. The farm buildings are plain and cheap per square foot. The shops add insulation, a floor drain and a bigger electrical load. We quote them side by side so you can see what each upgrade costs.
A basic pre-engineered metal building is the right start for most of these. Add liners, wainscot or a different roof profile only where the use calls for it. If you already own a building and need more room, a building addition can use the existing endwall, saving the cost of a second set of primary frames.
Door sizing deserves a minute of thought before steel is ordered. A combine, a hay stacker and a fruit bin trailer do not clear the same opening, and widening a door after the frame is built means a header change and a second engineering letter. Tell us the tallest and widest machine that will ever enter, and we will frame the opening for it with room to spare.
Growers, shippers and the shops that serve them
The orchard, vegetable and livestock operators around Delta share one buying trait: they build when the season lets them. Our job is to be done before the season starts. If you are in agriculture and agribusiness, ask us for the schedule first and the price second, because a building that is two months late costs more than a building that is five percent over.
The same buyers often want a small storage business on a spare lot. Self-storage metal buildings go up in rows, repeat the same bay, and reduce the engineering cost per unit. We lay out door widths and driving aisles so the last row is as easy to build as the first.
Dollars per square foot, in plain terms
Four lines move the price: steel tonnage, the roof system, the foundation and the insulation. Tonnage follows span, bay spacing, eave height and the load package. Foundation depends on soil. Insulation depends on use, and a hay barn needs none. We show each as its own line, so you can cut the right one when the number is too high.
Delta is far from the largest steel markets. Freight to the site is a real cost item and we price it separately. We also give you a lead time in writing when we quote, since steel mill and fabrication schedules change and you should not be surprised in month three.
Reaching Delta from the Western Slope
Montrose Regional Airport, about 21 miles south, is the closest airport with scheduled airline service to Delta. The nearest Amtrak stop is Grand Junction, about 39 miles north, served by the California Zephyr. Bustang runs its Durango to Grand Junction Outrider line through Delta. We mention these because crews, inspectors and out-of-town owners all use them, and they shape how we plan site visits.
We work the surrounding valley as well. See our pages for Gunnison up the river corridor and Rifle along I-70, and ask us about any parcel in between.
Price a Delta metal building
Tell us the parcel, the size and the use, and whether it is in town or out on a farm road. We will return a rigid-frame package with its load basis, a steel lead time and a per-square-foot range, and we will tell you which office to ask about the permit.
Related Service Areas
Next Step
Plan This Project With Us
Tell us about the site, the building and the schedule, and we will set up a review of scope, schedule, permits and inspections.
Common Questions
For spans over about 30 feet, usually yes. The frame is made in a plant, delivered with its hardware and bolted together by a crew. Labor on site is short. You still pay for the foundation, the slab and the finish, so compare complete costs and not just the frame.
It depends on whether the parcel is in the city or in unincorporated Delta County. Ask the building office with the address before drawings start. We write the load package to whatever that office requires, and we confirm the adopted code before the engineer stamps the plans.
Possibly the foundation. A high water table or soft ground can mean deeper footings, a soils report, or a drainage plan around the slab. We cannot rate a lot from a map, so we ask for a geotechnical study when the ground is in question.
We name the steel lead time at quote, because fabrication schedules move. Once steel is on site, a simple frame goes up in days and the roof is dried in shortly after. Slab and finish work extend the total. Ask for a schedule in writing.
Yes. We look at the endwall, the foundation and the existing frame loads, then design the addition to match or step down from the original eave height. Matching panel profile and color is usually possible. We price an addition against a new building so you can see the saving.
PROJECT REVIEW
Tell us about the site, the building and the schedule, and we will set up a review of scope, schedule, permits and inspections.
SERVICE AREAS
See the Colorado communities where we plan and manage pre-engineered metal building construction.