
Outfitters, trade contractors and small manufacturers around Salida want a shop or storage building that looks decent, goes up fast and survives mountain snow. We build that. Every proposal leads with the snow and wind package and the steel lead time, and then the price per square foot, so you can compare it with whatever else is on the table.
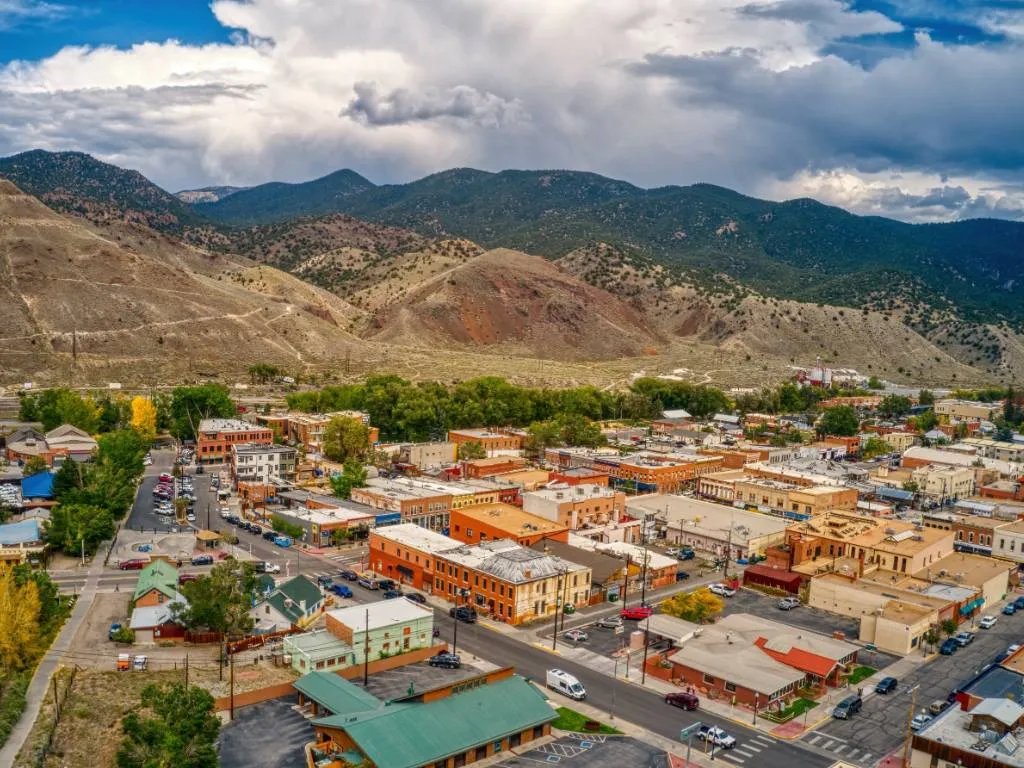
Salida is the Chaffee County seat at 7,084 feet, with 5,666 residents at the 2020 census and the Sawatch Range about 10 miles to the west. At that elevation a roof carries a serious snow load, and wind funnels along the valley. The Arkansas River flows through the city and is the main water source for local agriculture, so ranch and farm service buildings are part of the mix too.
US 50 runs along the southern edge of Salida, leading about 58 miles east to Canon City and 4 miles west to Poncha Springs. That corridor is where steel shells show up: contractor yards, vehicle storage, small warehouses and light-commercial buildings. See our commercial metal buildings for the sizes and finishes we offer.
Local appearance, mountain engineering
A mountain-town client often cares how the building looks from the road. Steel does not have to look industrial. Panel profiles, colors, wainscot bands, window groups and stone or stucco on the front elevation can soften the look. We show a few options in the proposal with their price effect, so you can pick the ones that matter.
Under the skin, the engineering is the same: a rigid frame designed for the local snow and wind values, a foundation sized to the column loads, and bracing that works in gusty valleys. For roofs, standing seam metal roofing sheds snow cleanly and has no exposed fasteners to loosen over time.
Shops, offices and small medical
Heart of the Rockies Regional Medical Center is on Rush Drive on the north side of Salida. A hospital draws practices, imaging, therapy and supply businesses, many of which want a low-rise building they can fit out to their own needs. A medical office in a steel shell can have a conditioned interior, a clean entry and flexible partitions, and it can be built faster than a conventional frame.
Retail and service users may prefer a retail center layout, with several suites under one roof, a shared parking lot and rear service doors. Steel handles both, and the same crew can build the shell and the interior framing.
River, rail-trail and outdoor trade
The river brings outdoor-recreation businesses to Salida: outfitters, gear shops, storage for boats and bikes, and repair shops. Their buildings are often simple and need wide doors, good lighting and room to work. Seasonal staffing means the building has to be ready before the season, so the schedule matters as much as the price.
Agriculture along the river also needs buildings for equipment, hay and livestock supplies. Our agriculture and agribusiness page covers frame types and door options for those uses, and shows how an open-front design saves cost where it is safe.
Building around the season
If your business peaks in summer, you need the building done in spring. We work backward from that date. Permit and engineering take the longest in a mountain county; the foundation follows; steel delivery and erection are the quickest steps. The steel lead time is set by the manufacturer's queue, and we name it in the proposal.
Late fall starts are possible but risky. Concrete cures slowly and snow stops work. If your project is likely to slip into winter, we may split it, with the foundation placed in fall and the steel erected in spring, so nothing is rushed in bad weather.
What mountain-town buyers should budget for
Snow load, finish level and site work. Heavier snow design adds steel. Nicer finishes add trim and front-elevation materials. Site work on a sloped or tight lot adds retaining, excavation and drainage. The building is often not the largest line on the budget, and we say so up front so there are no shocks.
We separate options in the proposal so you can decide: panel type, insulation, doors, windows and trim. A plain shell with a nice front and basic sides often gives the best look for the money, because the street sees one face and the rest can stay simple.
Working at altitude and on narrow sites
Many Salida parcels are tight, with neighbors, slopes and limited laydown space. We plan crane position, delivery staging and material storage before mobilizing. Delivery trucks need turnaround room, and sometimes we stage steel in a nearby yard and bring it in as needed.
Every crew on site follows written fall protection and lift plans, check the weather daily and stop when wind or ice makes work unsafe. Altitude and cold wear people down faster, so we build rest and warm-up time into the schedule.
Neighboring markets
Owners in Salida often also look at Canon City to the east and Alamosa across the mountains. We price each location with the same method and share crews where possible.
For wide-open interior space, see our clear-span buildings, which cover width and eave options for shops, indoor courts and storage.
Request a Salida steel building price
Send the use, the size and any appearance requirements. We will answer with the snow and wind package, a lead time and a price per square foot, plus options that change the look and what they cost.
Related Service Areas
Next Step
Plan This Project With Us
Tell us about the site, the building and the schedule, and we will set up a review of scope, schedule, permits and inspections.
Common Questions
Yes. Panel profile, color, wainscot, windows and front-elevation finishes such as stone or stucco make a big difference. Some towns have design review for commercial buildings, and we prepare elevations for that. We show the cost of each upgrade so you can pick what matters.
The building authority sets it for your parcel, and it depends on elevation and location. We do not guess. We confirm the number before design and state it in the proposal. Higher loads mean heavier frames and roof panels, which affects price.
Yes. The shell is quick and cost-effective, and the interior is framed and finished like any commercial space. Medical use brings extra requirements for plumbing, electrical and accessibility, and the tenant's design team handles them. We coordinate the openings and loads.
We look at the site early. Options include staging on the lot in sequence, using a nearby yard, or scheduling just-in-time deliveries. The plan depends on your parcel and neighbors. We tell you what we need and what it costs.
Steel erection can continue in much of the winter if conditions are safe. Concrete and sealants are the sensitive items. We often recommend placing the foundation in fall and erecting steel in spring, depending on your schedule.
PROJECT REVIEW
Tell us about the site, the building and the schedule, and we will set up a review of scope, schedule, permits and inspections.
SERVICE AREAS
See the Colorado communities where we plan and manage pre-engineered metal building construction.